Nail salons & spas
New stores, remodels and added stations.
- Pedicure and nail bar layout
- Pedicure plumbing and ventilation
- Reception, polish wall, ADA restrooms
Nail salons · Restaurants · Coffee shops · Commercial
BAT Build USA designs and builds nail salons, restaurants and coffee shops across the US. Before you spend a dollar, walk through your store in 3D on your phone, see every chair, pipe and light, and get an exact quantity takeoff to lock the price.
Services
A consulting and construction team in Georgia and a 3D engineering team working around the clock on US time. One project lead stays with you from first call to opening day.
New stores, remodels and added stations.
Pho, BBQ, sushi and family dining.
From one shop to several locations.
Tenant improvements and new builds.
Salon inspiration
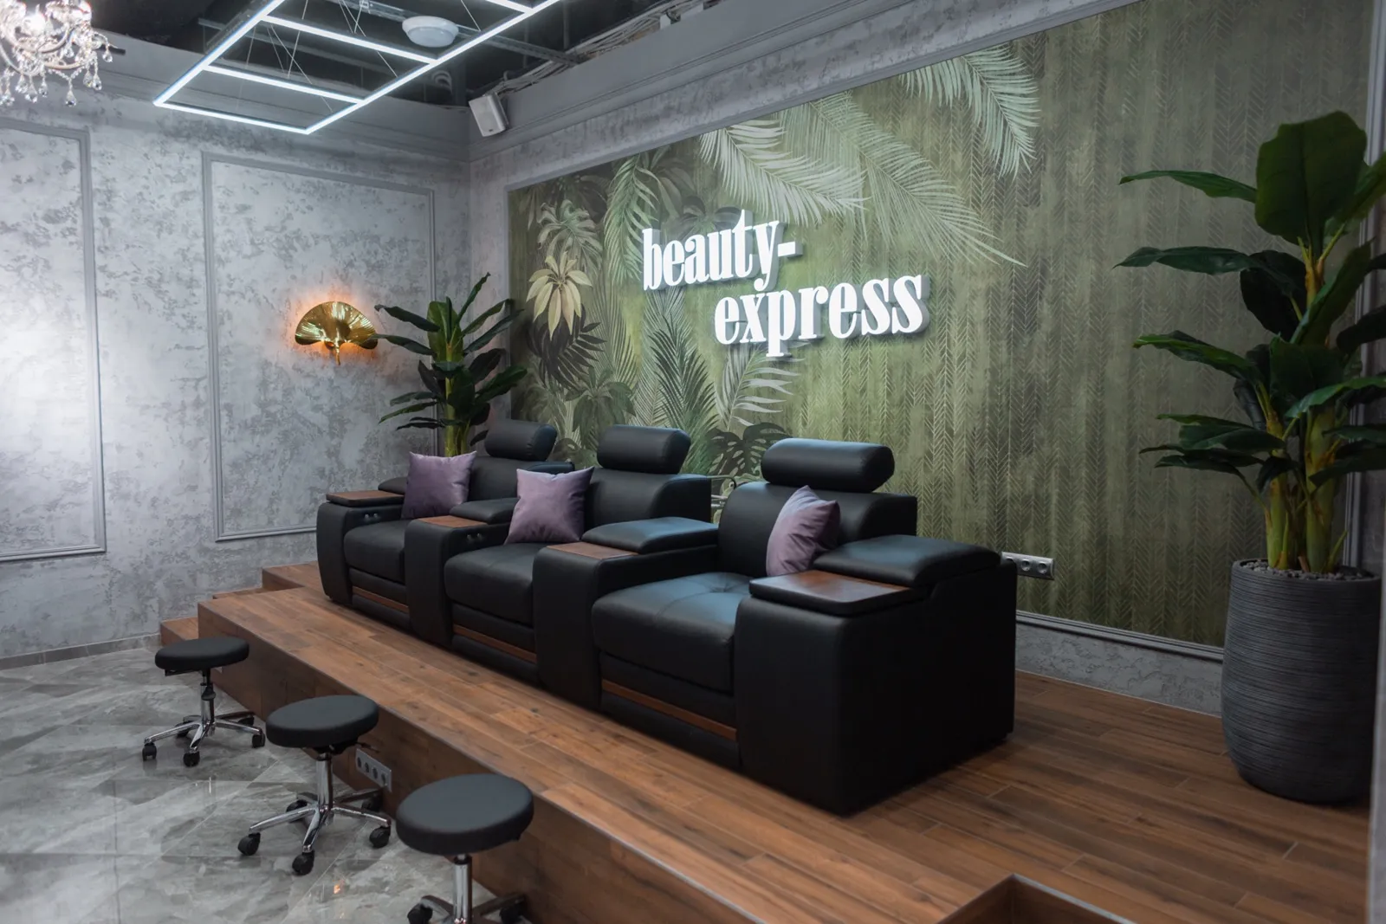
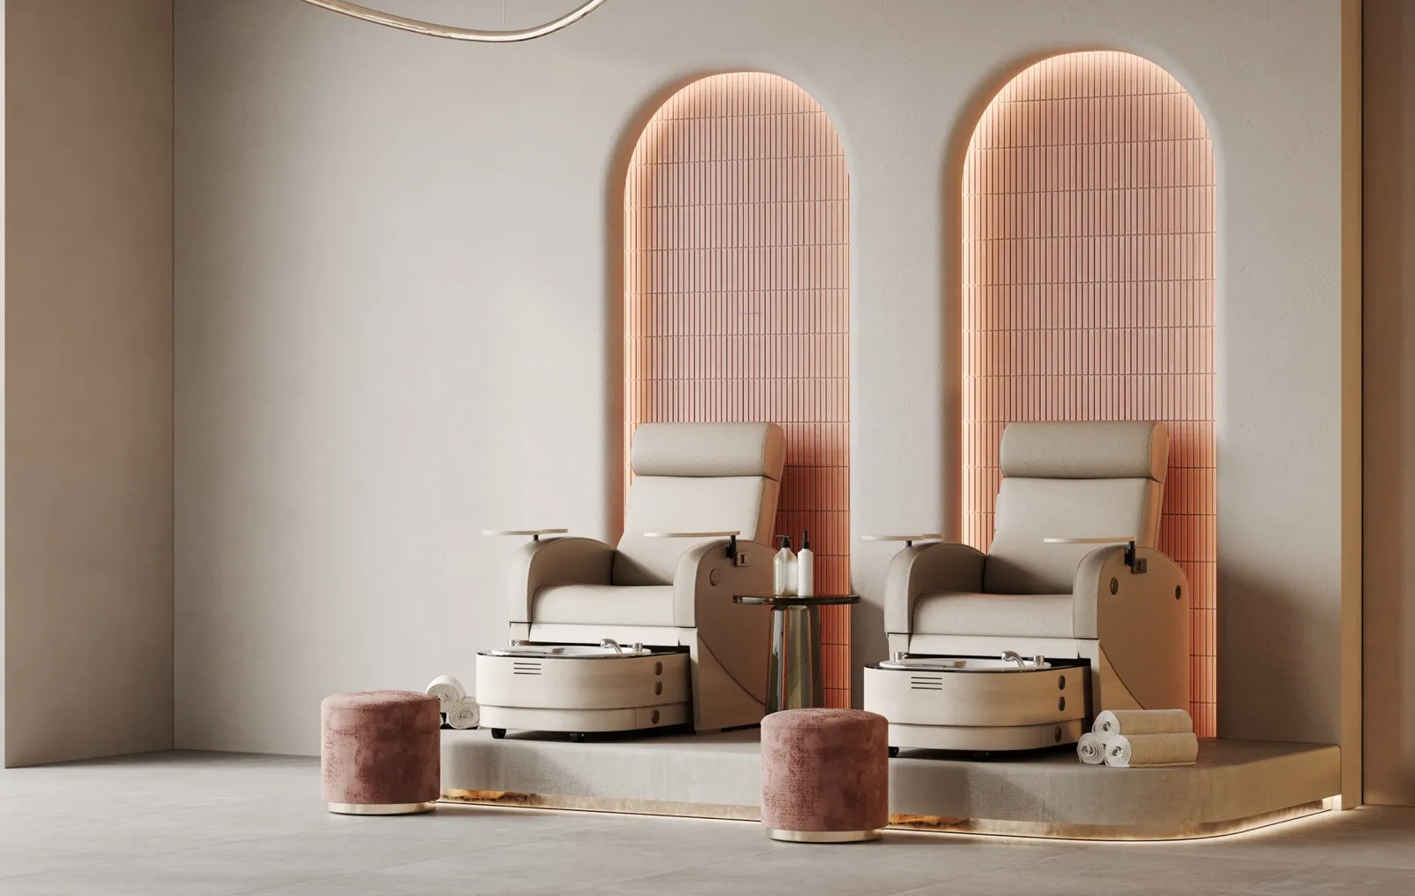
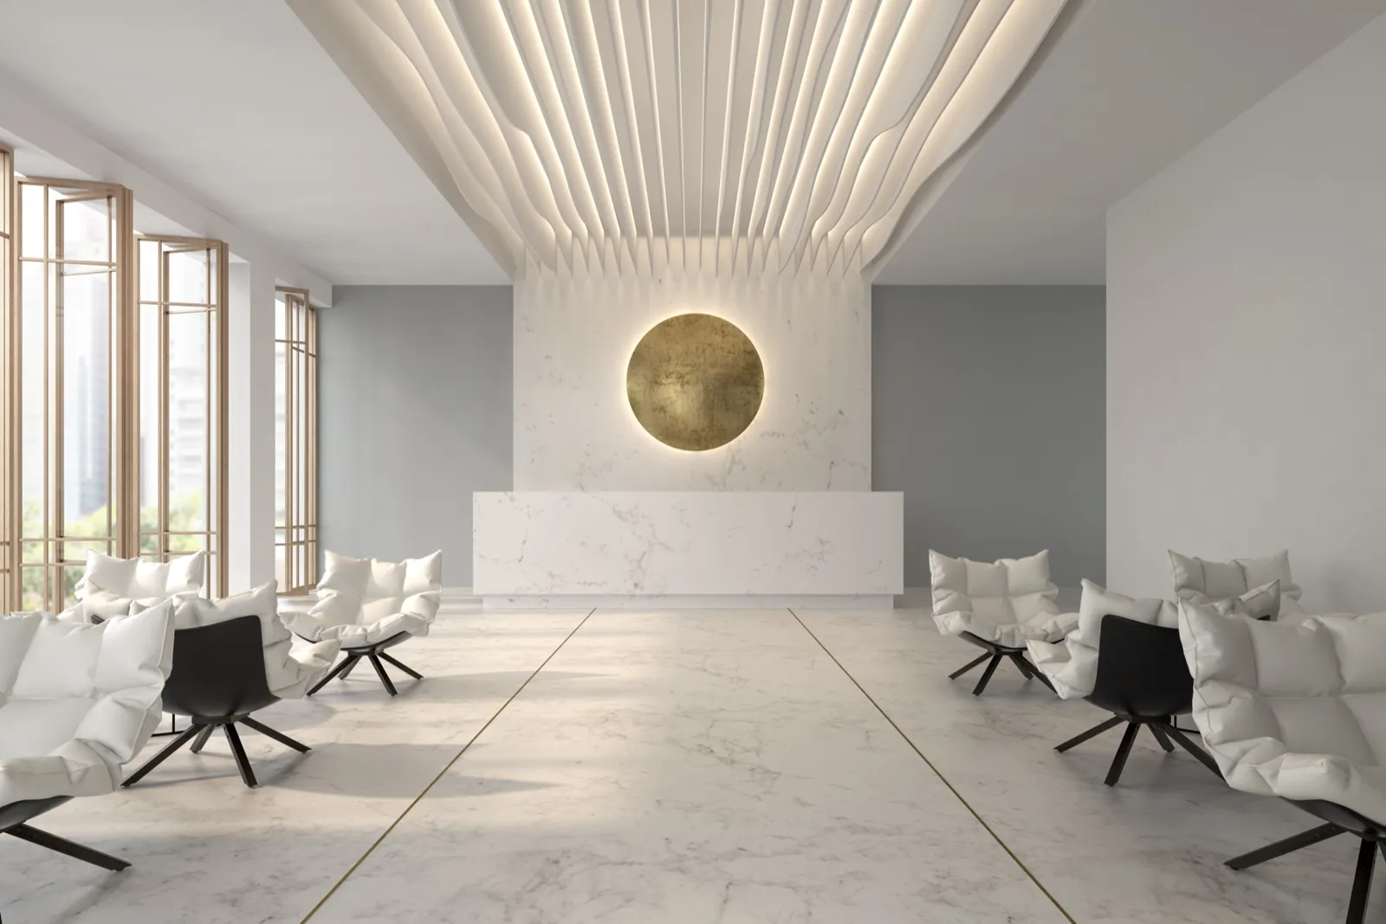
Reference images licensed from Envato Elements and Pexels, not BAT projects. Your project is designed and modeled in 3D by BAT.
Why BAT
Not just pretty renders. The model includes electrical, plumbing, HVAC and exhaust, and you can tap any item to see its specs.
Every outlet, foot of pipe and light fixture is counted and checked against the drawings, so you know exactly what you are paying for.
Consulting and construction from our Norcross, Georgia office; 3D engineering from Hanoi, working overnight on US time.
Sample project
From 22 scanned construction sheets, our team rebuilt the entire store in 3D and counted every system, item by item.
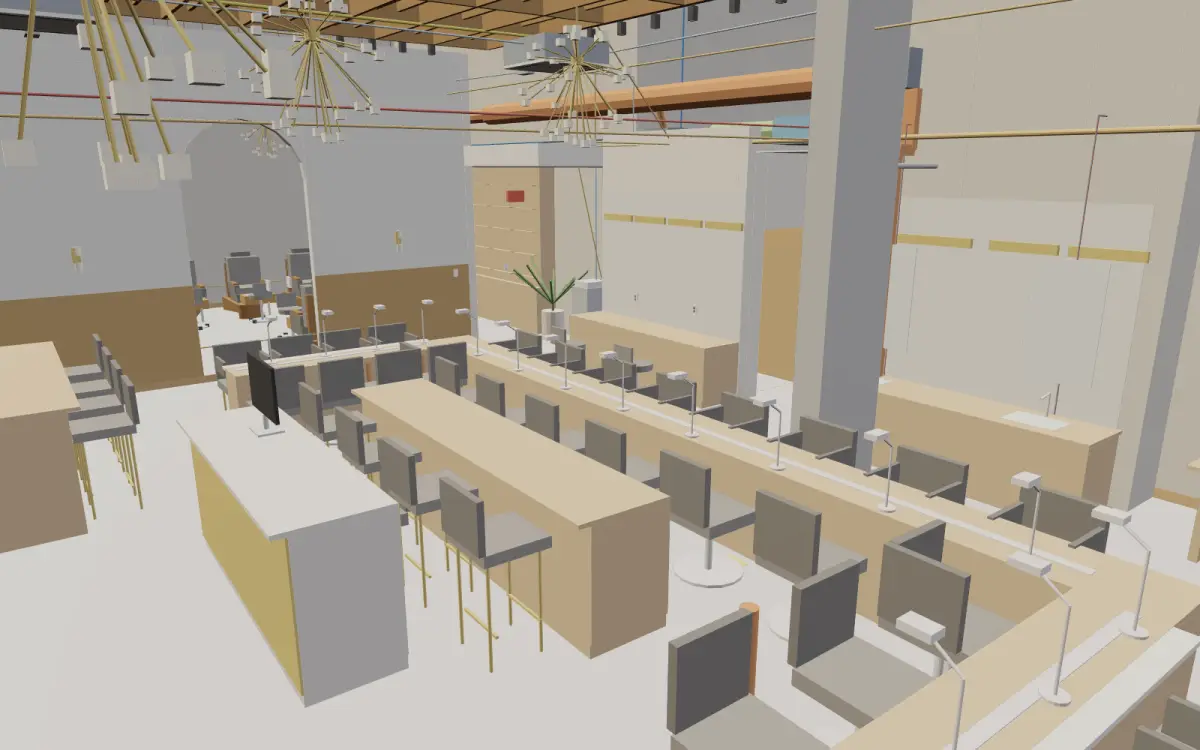
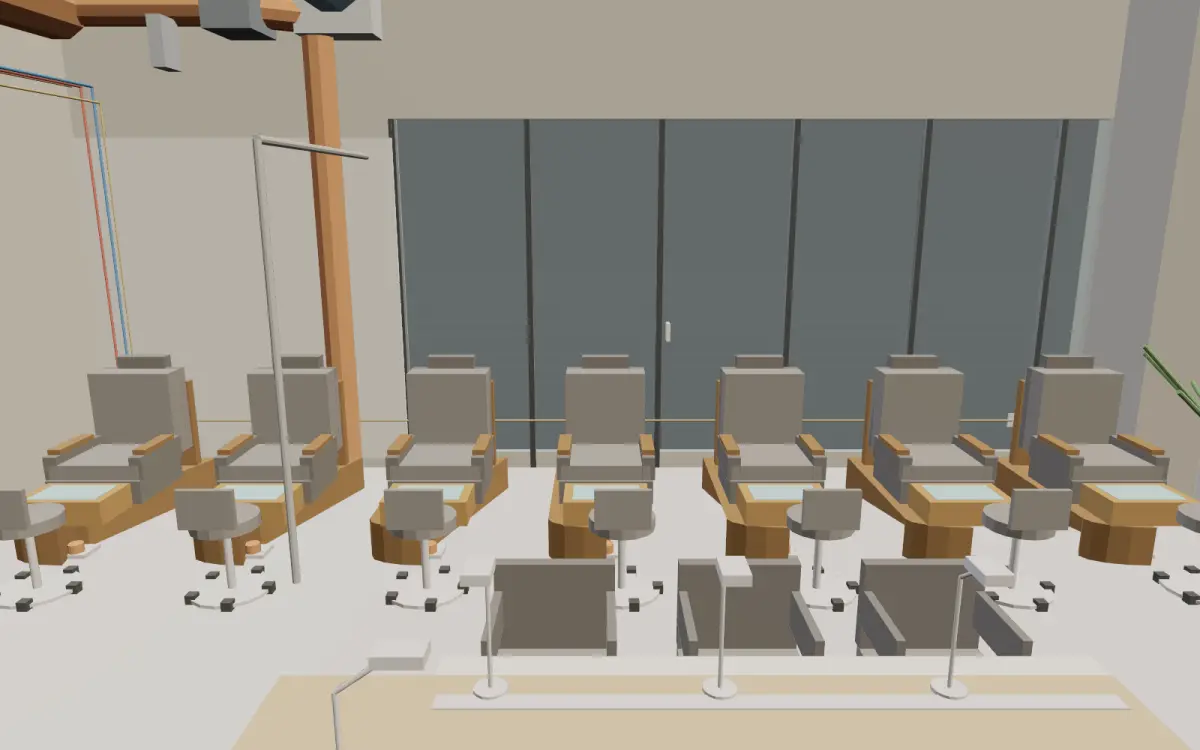
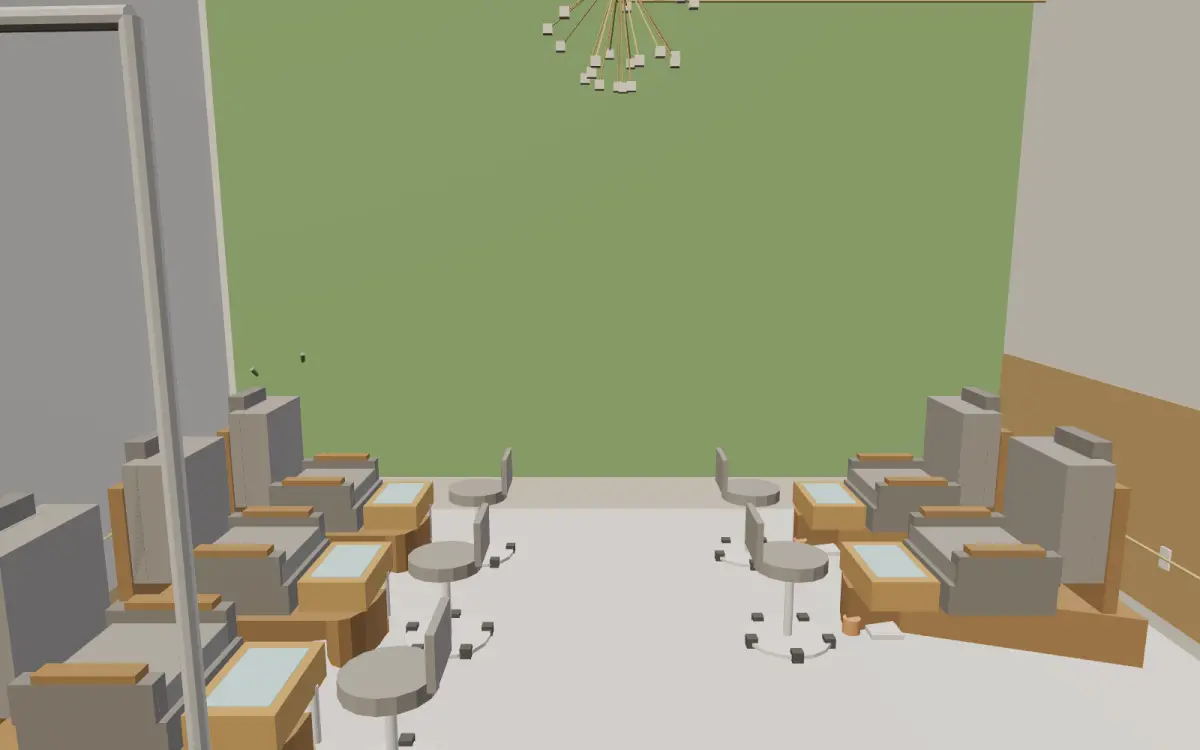
628 elements, each traced to the drawing sheet it came from.
| Pedicure spa chairs | 16 |
| Nail bar seats | 15 |
| Track light heads / chandeliers | 58 / 5 |
| VRF indoor units / DOAS | 7 / 2 |
| Chair & nail bar exhaust fans | 4 |
| Supply & drain piping | ≈ 1,250 ft |
| Items matched to drawings | 32 / 32 |
Delivered to the owner: a 3D link that opens on any phone, a 3-minute video, an Excel quantity takeoff and IFC / DXF / GLB files for the architect and contractors.
Process
Photos, a lease plan or just the address. Free consult within one business day.
Layout, finishes and MEP. Revise until it is right.
Line-item pricing with nothing hidden.
Permit set sealed by architects and engineers licensed in your state.
Track progress on the model; hand over with the 3D record.
Packages
Every project is quoted after a free consult. Call +1 470-984-7776 or send your floor plan.
Preview your store in 3D within days.
A typical 2,500 sf store takes about 2 weeks.
Turnkey, from permit set to opening day.
Service area
Orange County, San Jose, Los Angeles, Seattle, Portland
Houston, Dallas–Fort Worth, Austin, New Orleans
Atlanta (our office), Orlando, Tampa, Charlotte
Falls Church, Boston, Philadelphia, New York
FAQ
It depends on the size, the condition of the space, the number of pedicure stations and the state. The fastest reliable number comes from a 3D Preview: from your layout we run a quantity takeoff and give a cost range for your exact space.
Each chair usually needs hot and cold water, an under-floor drain and its own exhaust. Ventilation rules vary by state and city. We show all of it in the 3D model so trades and inspectors see the same thing.
Yes. 3D design, drawings and takeoffs are done remotely for every state, and permit sets are sealed by architects and engineers licensed in your state.
Yes, even scanned PDFs. The sample project on this page was built from 22 scanned sheets.
BAT Build USA is the trade name of BAT Global JSC LLC, a Georgia limited liability company (Secretary of State control no. 26109878) with an office at 4220 Steve Reynolds Blvd, Suite 6, Norcross, GA 30093.
Contact
We reply within one business day, in English or Vietnamese.
Email: batglobal@batgroup.vn
Free consult. Send a floor plan, photos or just the address.