Projects
Sample project: 2,495 sf nail salon
A tenant improvement in North Carolina with 16 pedicure chairs, a U-shaped nail bar, a VIP room and a VRF system. The owner name and address are withheld.
Sample project
2,495 sf nail salon, North Carolina
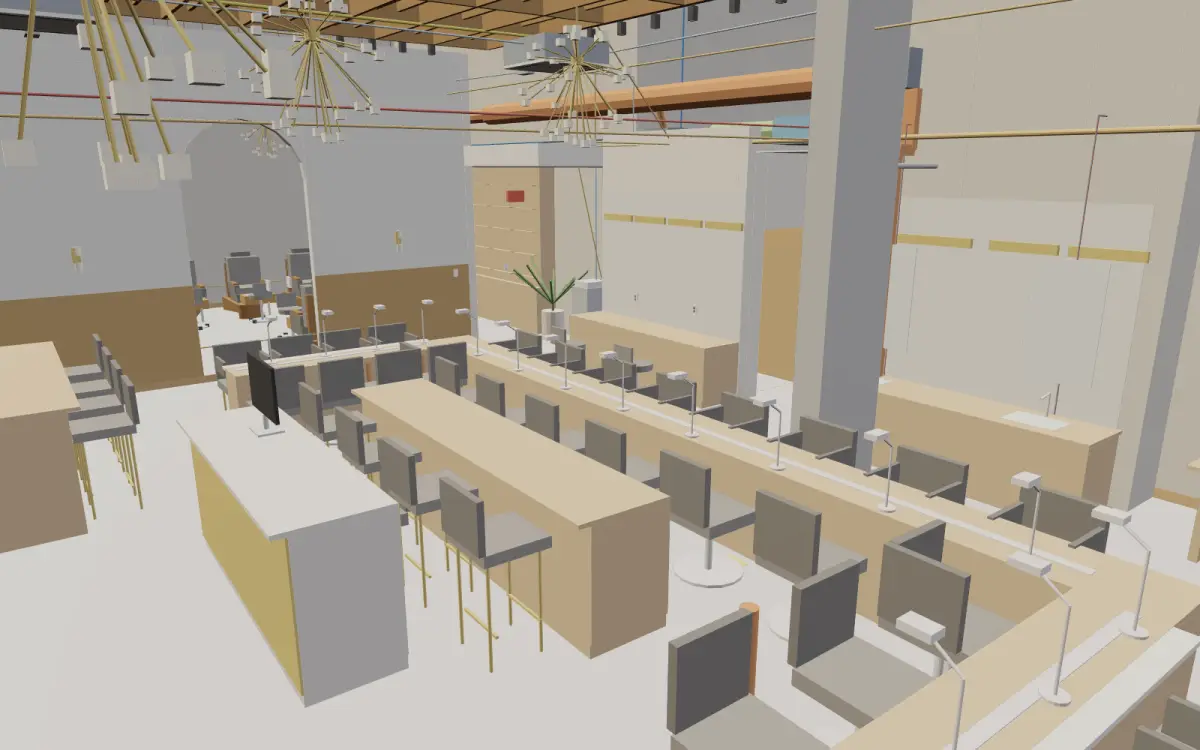
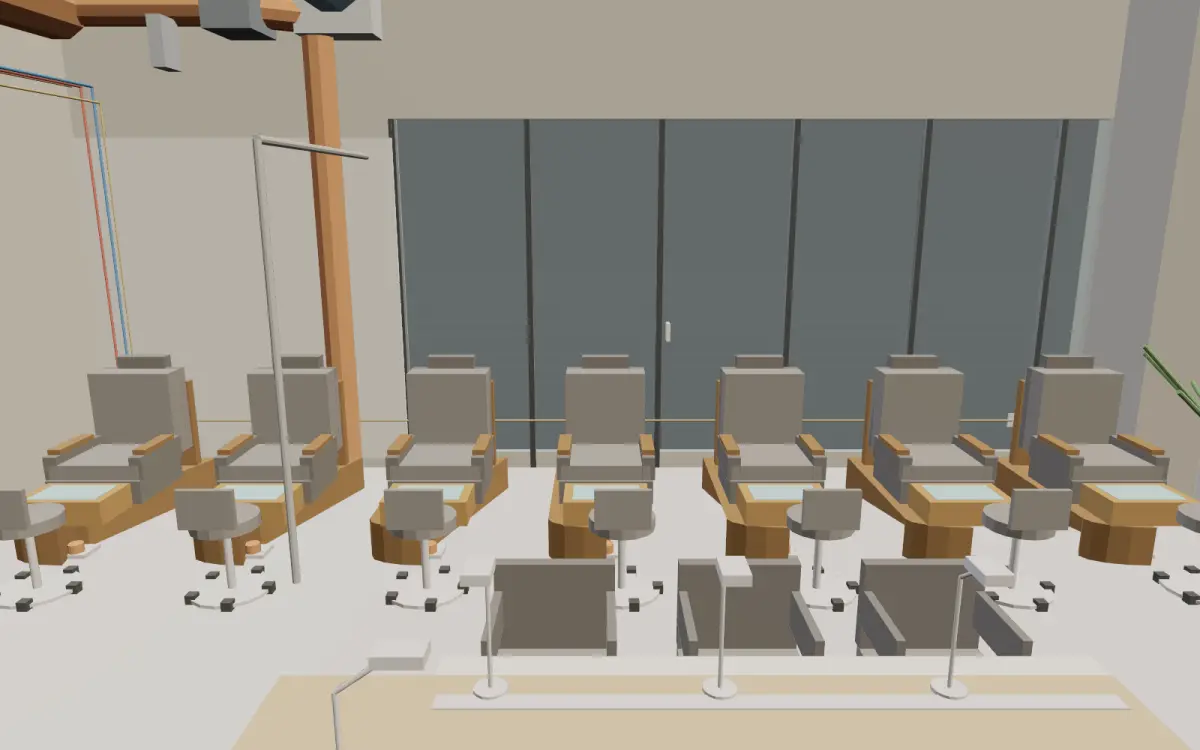
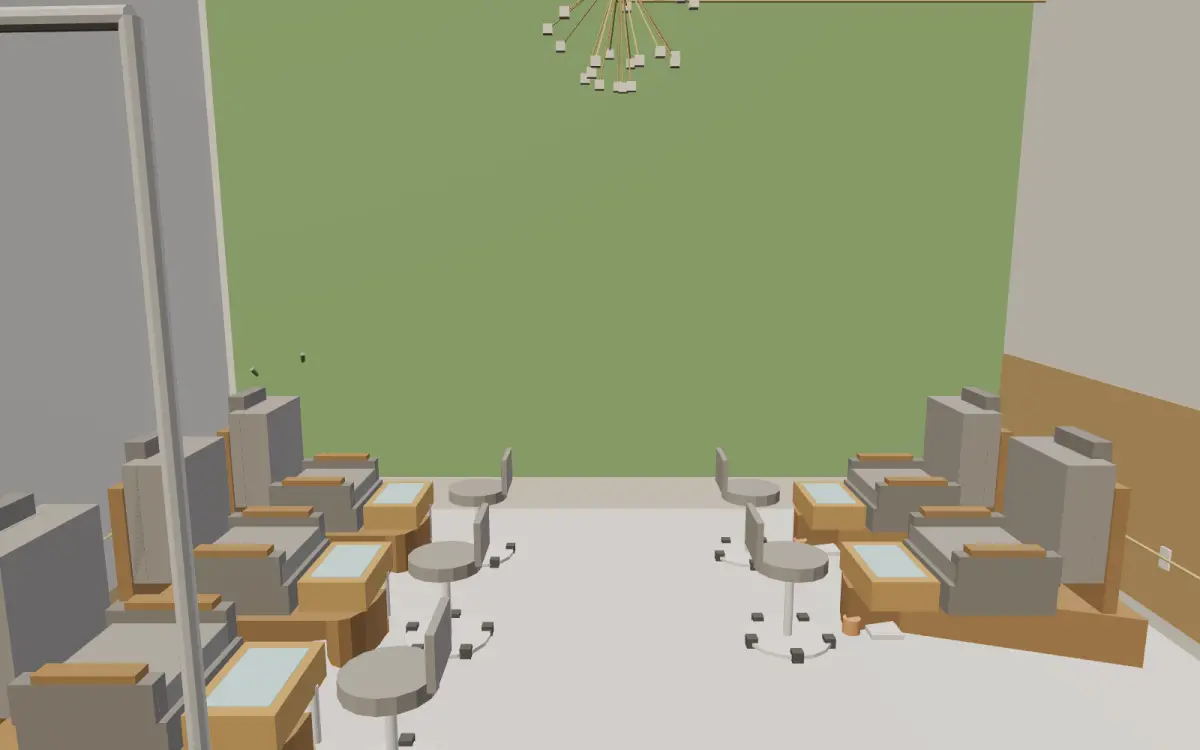
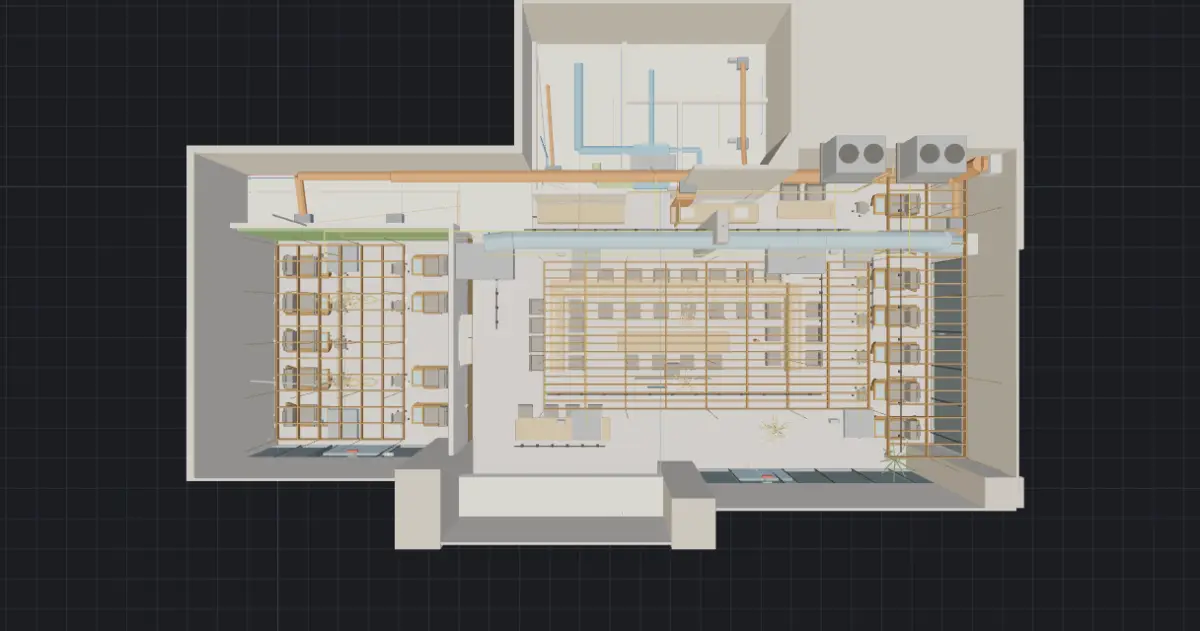
From 22 scanned construction sheets, our team rebuilt the entire store in 3D and counted every system, item by item.
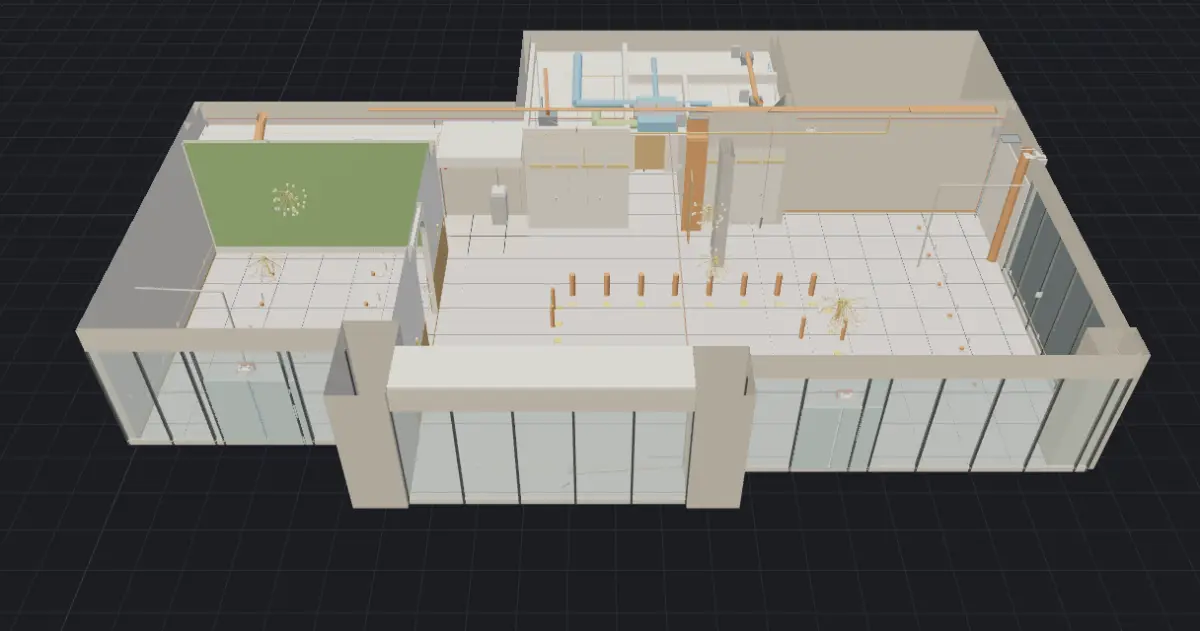
What the model contains
628 elements, each traced to the drawing sheet it came from.
| Pedicure spa chairs | 16 |
| Nail bar seats | 15 |
| Track light heads / chandeliers | 58 / 5 |
| VRF indoor units / DOAS | 7 / 2 |
| Chair & nail bar exhaust fans | 4 |
| Supply & drain piping | ≈ 1,250 ft |
| Items matched to drawings | 32 / 32 |
Delivered to the owner: a 3D link that opens on any phone, a 3-minute video, an Excel quantity takeoff and IFC / DXF / GLB files for the architect and contractors.
How we did it
From paper to a model you can walk through
The construction set arrived as 22 scanned sheets with no CAD layers. We measured walls from the dimension strings at 1/4" = 1'-0", aligned the plumbing, mechanical and electrical sheets to the floor plan, and placed every fixture, pipe, duct and outlet.
Then we checked the model against the drawings item by item: chair counts, light fixture schedules, equipment schedules and plumbing fixtures. All 32 checks matched.
The owner received a 3D link that runs on a phone, a 3-minute walkthrough video, an Excel takeoff and IFC, DXF and GLB files for the architect and contractors.