Phone-ready 3D model
Architecture, furniture, electrical, plumbing and HVAC in one model you can share with partners and lenders.
Services · Nail salons
From an empty lease space to opening day: layout, pedicure plumbing, exhaust, lighting and finishes, modeled in 3D and priced from an exact takeoff.
What we handle
We start from your lease plan and test layouts for pedicure chairs, the nail bar, waiting area, VIP room, reception and ADA restrooms. You walk through each option in 3D on your phone before choosing.
Every chair needs hot and cold water, a drain and often its own exhaust under the slab. We model every line, so the slab is cut once and the trades work from the same picture.
Nail bar grilles, chair exhaust ports, fans and ducts are part of the model. Requirements differ by state and city, and the permit set is reviewed by a professional licensed in your state.
Deliverables
Architecture, furniture, electrical, plumbing and HVAC in one model you can share with partners and lenders.
Counts and lengths for every system, matched against the drawings, to compare contractor bids line by line.
Construction documents sealed by an architect or engineer licensed in your state.
Build-out managed from our Georgia office, with progress tracked on the model.
Sample project
From 22 scanned construction sheets, our team rebuilt the entire store in 3D and counted every system, item by item.
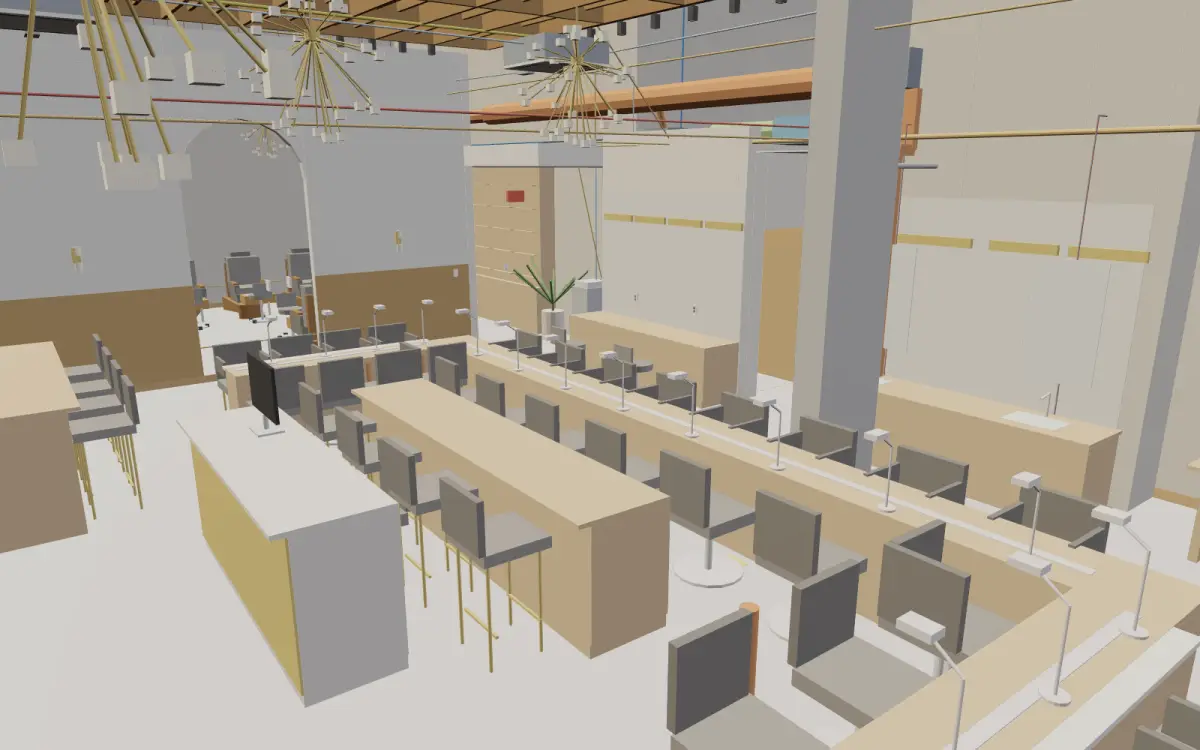
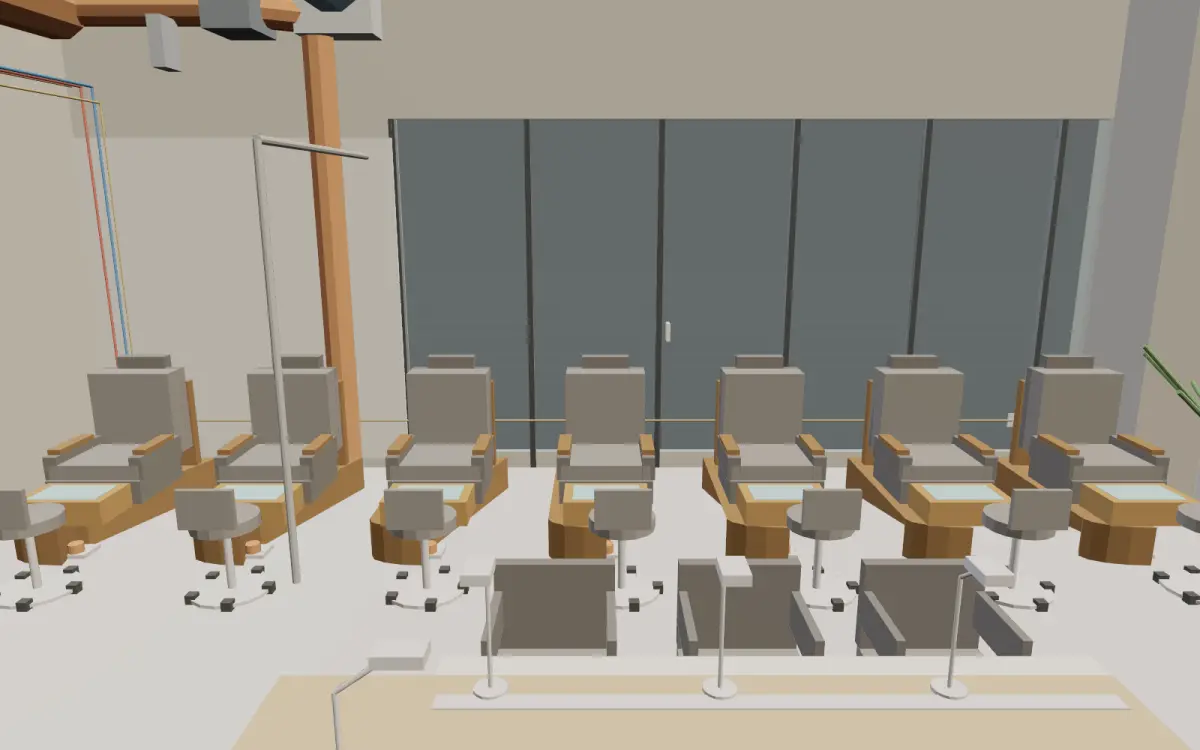
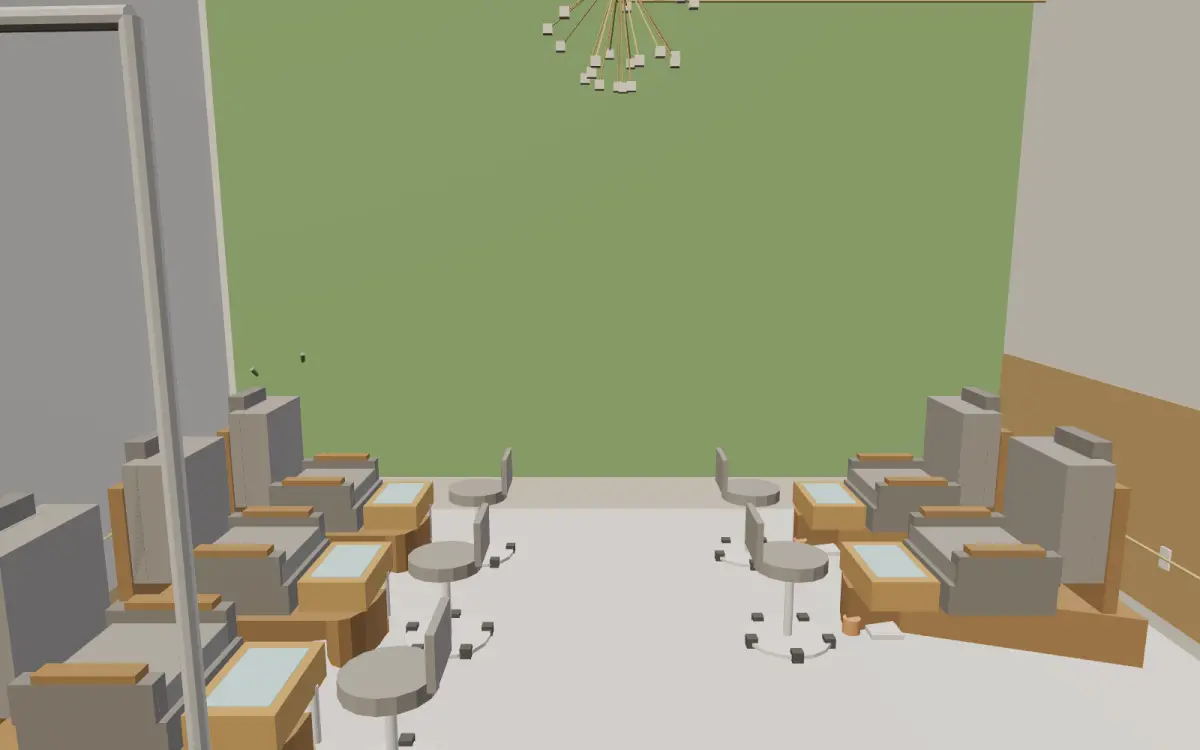
628 elements, each traced to the drawing sheet it came from.
| Pedicure spa chairs | 16 |
| Nail bar seats | 15 |
| Track light heads / chandeliers | 58 / 5 |
| VRF indoor units / DOAS | 7 / 2 |
| Chair & nail bar exhaust fans | 4 |
| Supply & drain piping | ≈ 1,250 ft |
| Items matched to drawings | 32 / 32 |
Delivered to the owner: a 3D link that opens on any phone, a 3-minute video, an Excel quantity takeoff and IFC / DXF / GLB files for the architect and contractors.
FAQ
A 3D Preview takes about 3 days, a full 3D design about 2 weeks and a permit set about 3–5 weeks, depending on revisions and the city.
Yes. Send us the chair model and we place it in the layout with its plumbing and electrical requirements.
Yes. We model the existing space first, then show what changes, so you can see the cost of each change before deciding.
Free consult. Send a floor plan, photos or just the address.