Design idea · 2026-11-17
Large nail salon design ideas for 12 to 30 stations
A large salon earns more per square foot only when the floor works: clients move without crossing technicians, plumbing runs short, and the pedicure row is the first thing people see from the door.
Salon inspiration
Images in this video


Reference images licensed from Envato Elements and Pexels, not BAT projects. Your project is designed and modeled in 3D by BAT.
BAT Build USA
Design notes
Put the pedicure row where it sells
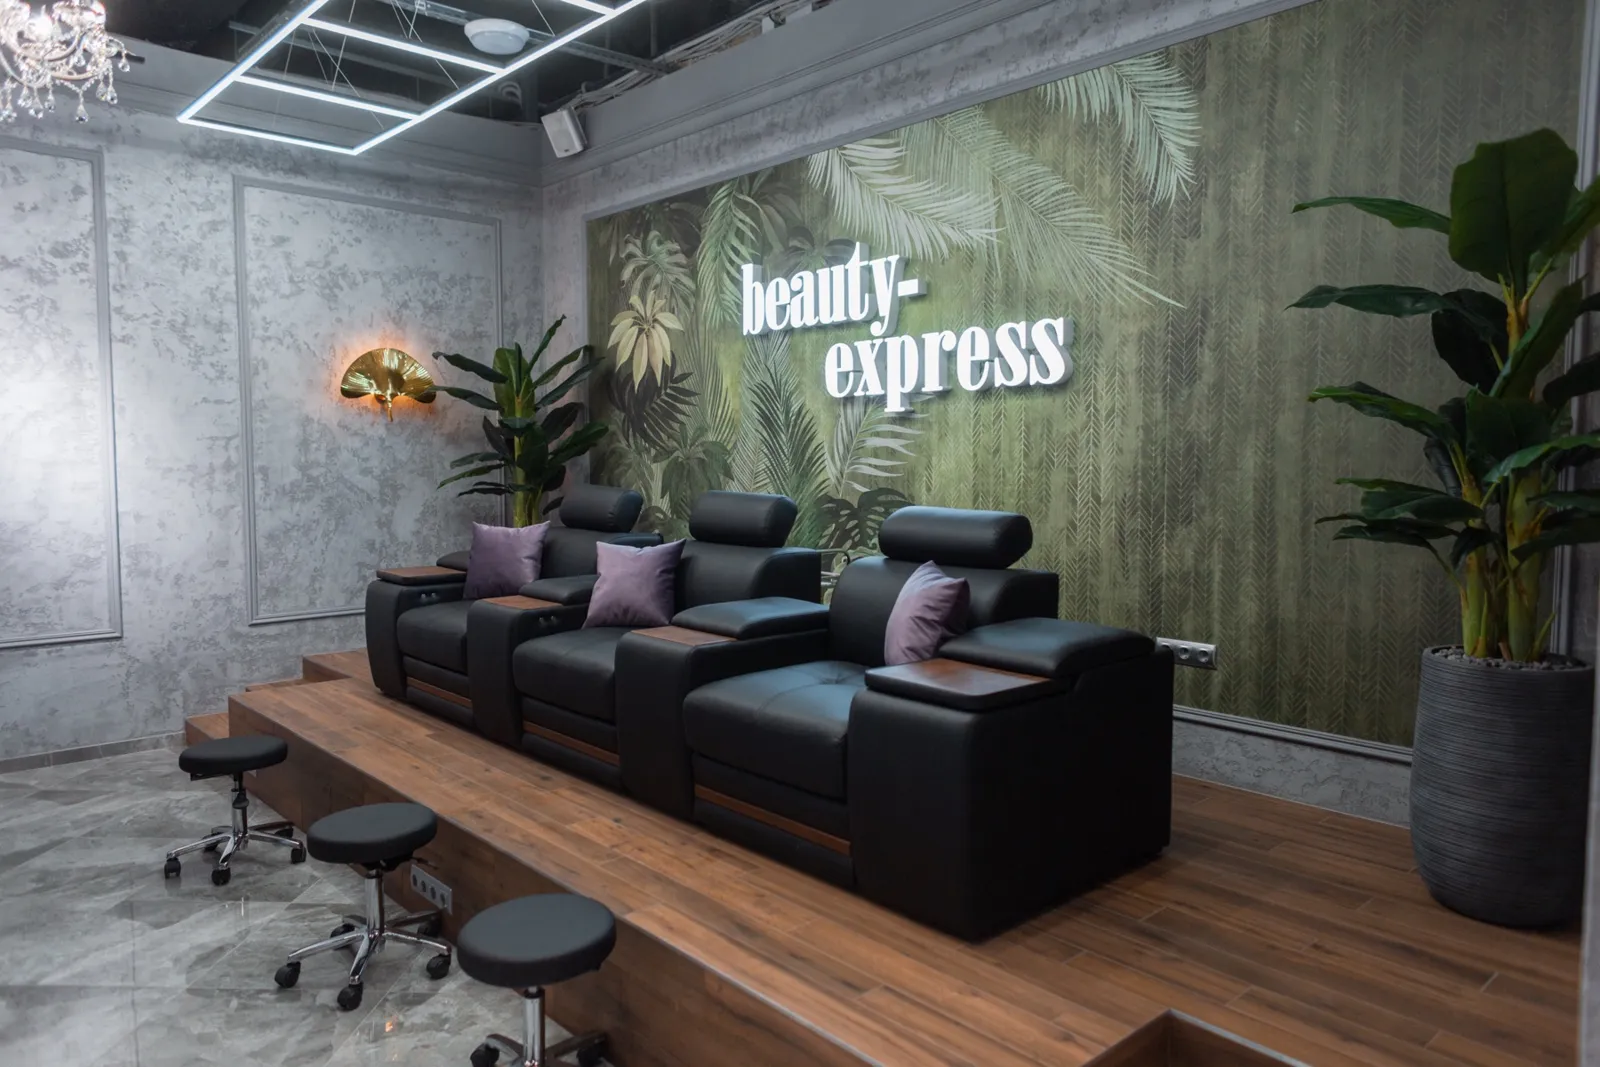
In most large US salons the pedicure thrones sit along a feature wall or on a raised wood platform facing the entrance. A platform of 6 to 8 inches also hides drain lines, which saves cutting the slab in many tenant spaces.
One long manicure bar beats scattered tables
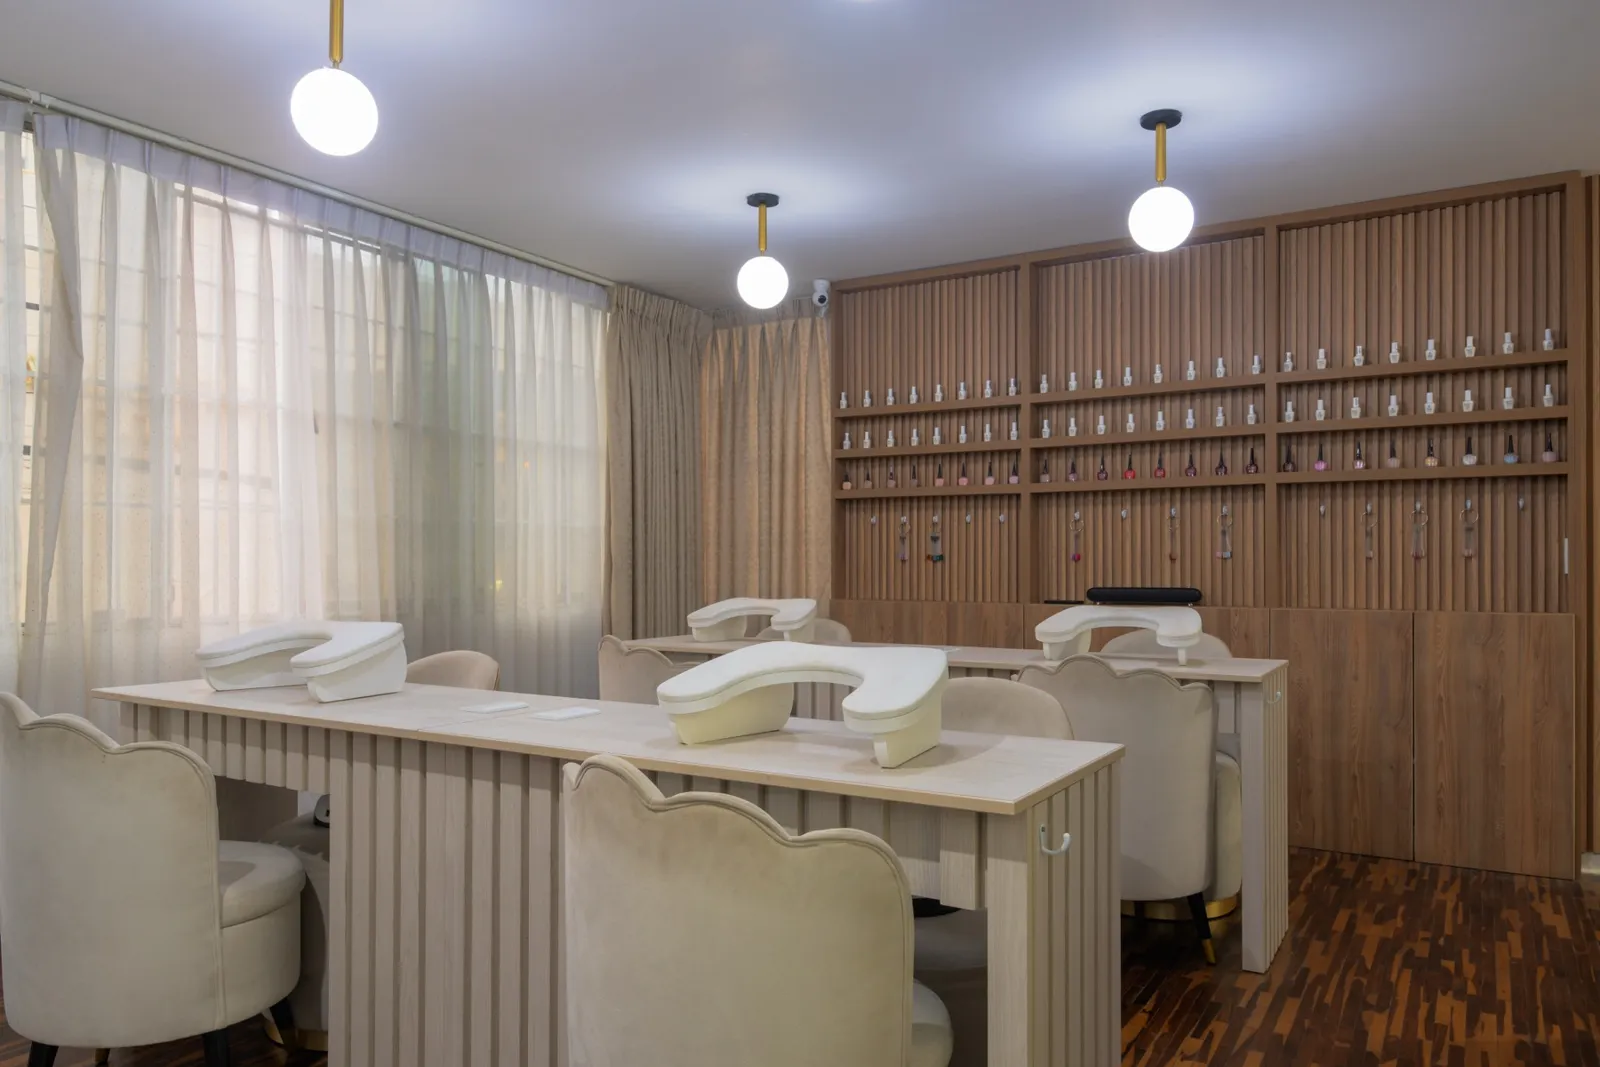
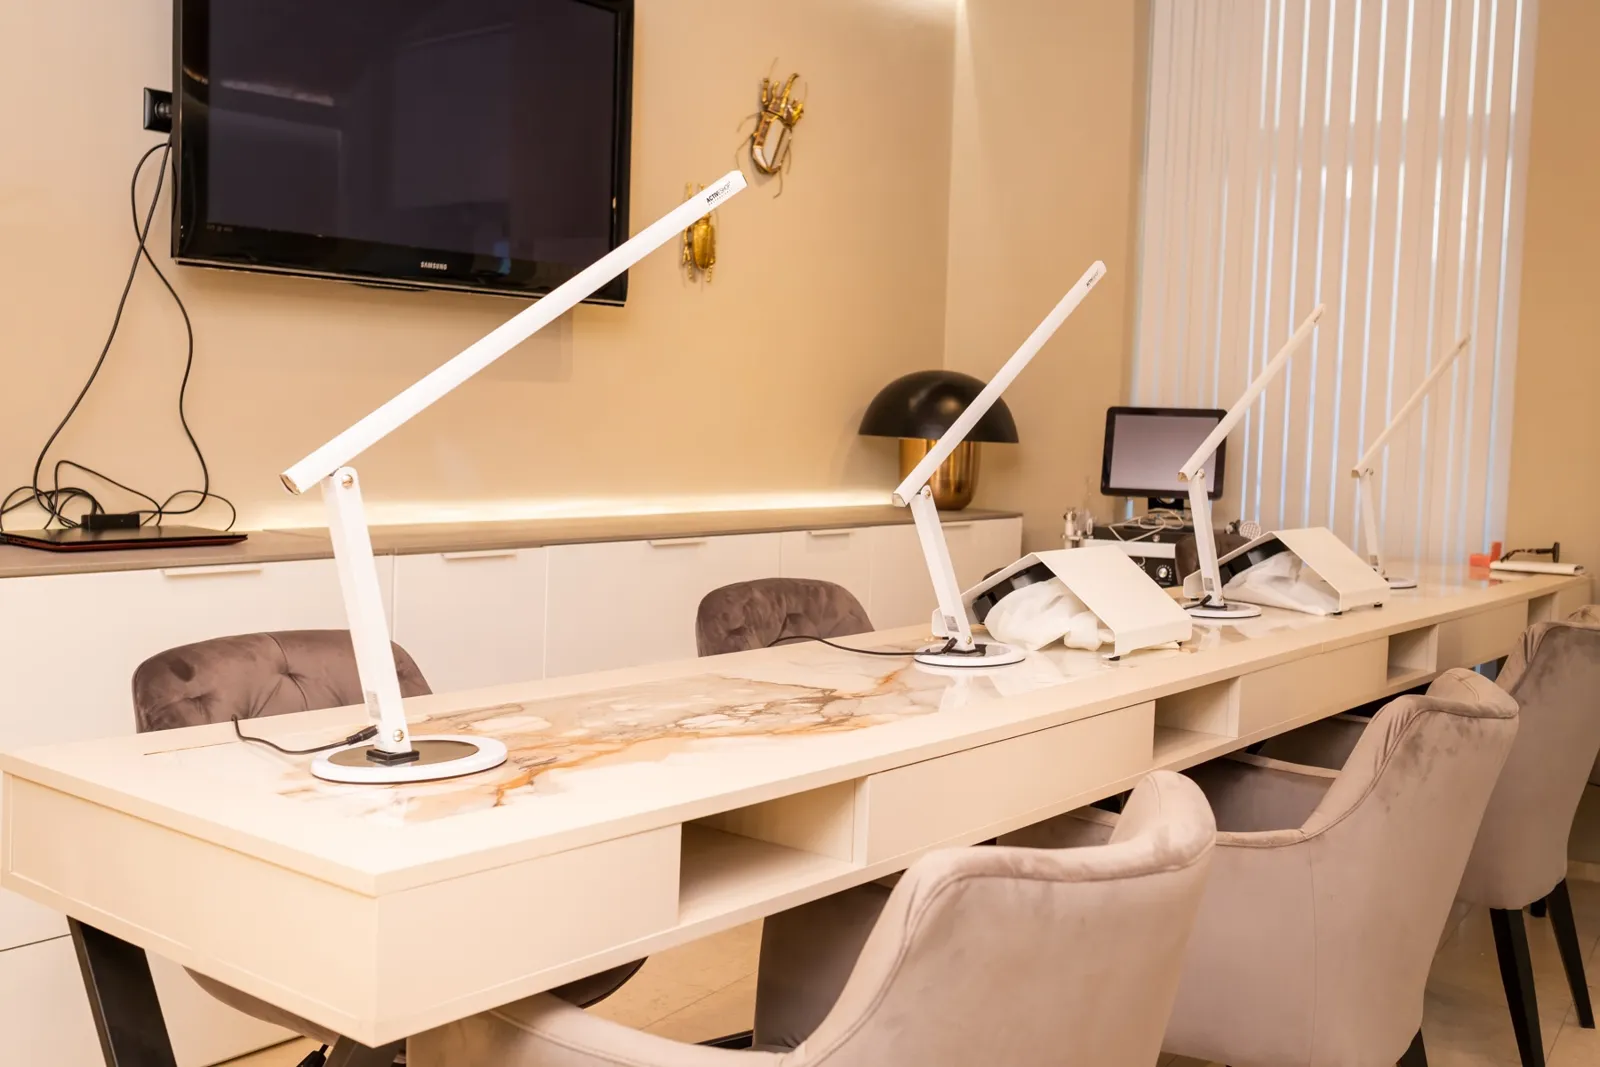
A continuous manicure bar with a full-height polish wall behind it keeps dust collection, power and lighting on one run. It also makes the salon look busier with fewer clients.
Plan the waiting area as a lounge
Large salons lose walk-ins when the front is crowded. A reception counter set back from the door, with seating to one side, gives clients a clear view of the whole room.
Model it before you build
BAT models your space in 3D from your floor plan: layout, pedicure plumbing, ventilation and a quantity takeoff, so the landlord, the permit office and your contractor all work from the same drawing.
Images in this video are licensed reference photos, not BAT projects. Call +1 470-984-7776 for a free 3D design consult.