Design idea · 2026-11-17
Pedicure area design ideas: ventilation, lighting and waterproofing
A pedicure row looks simple in photos, but it is the wettest, most powered and most inspected part of a nail salon. These are the details to settle before the floor and walls are closed.
Salon inspiration
Images in this video

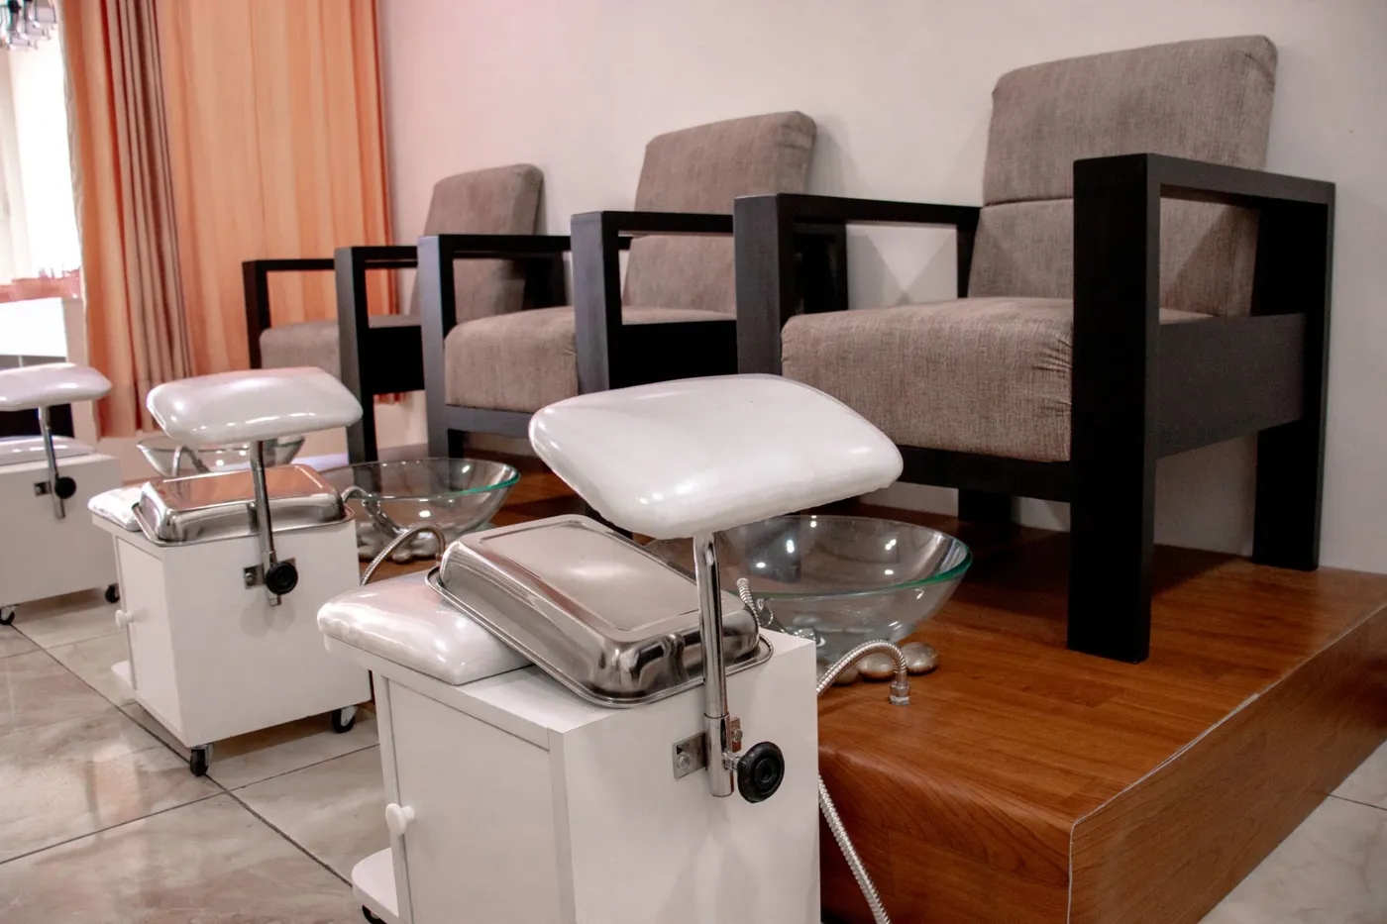
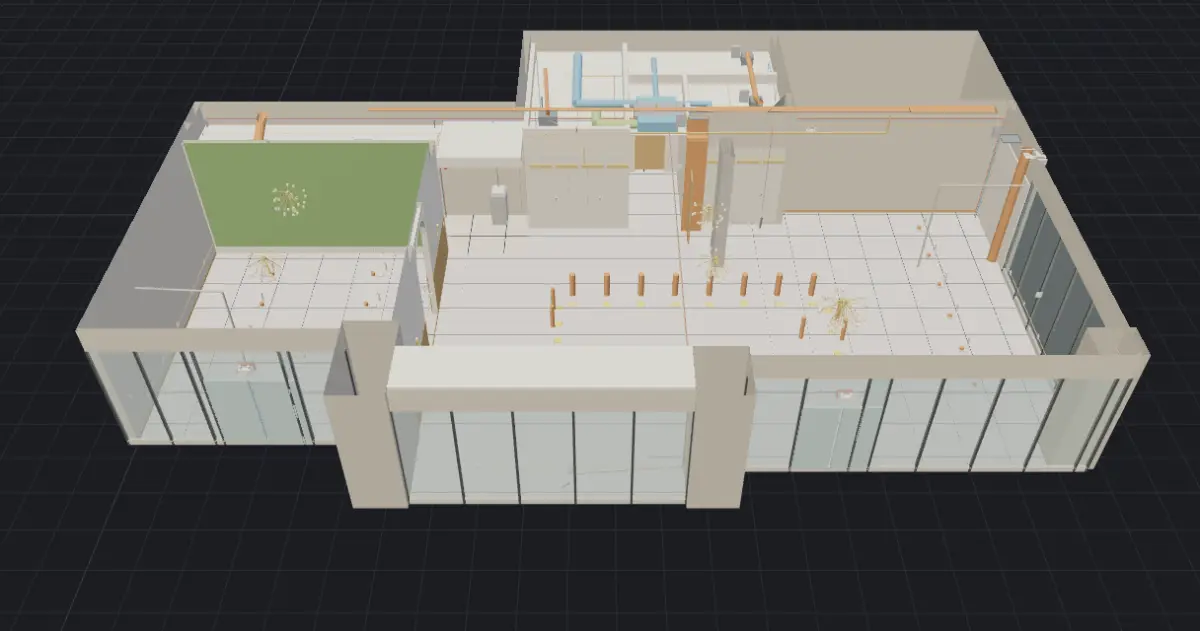
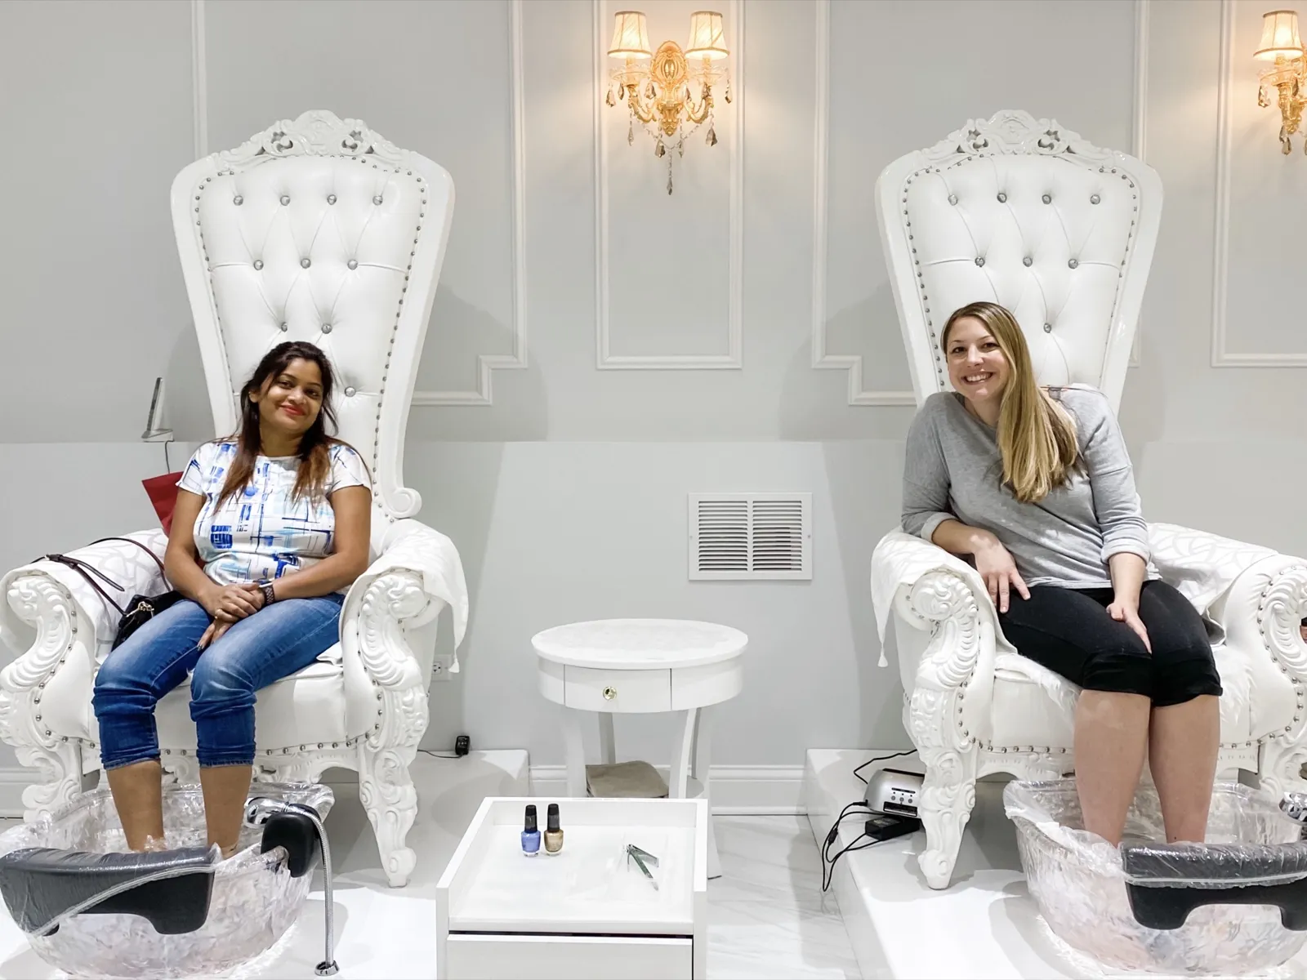

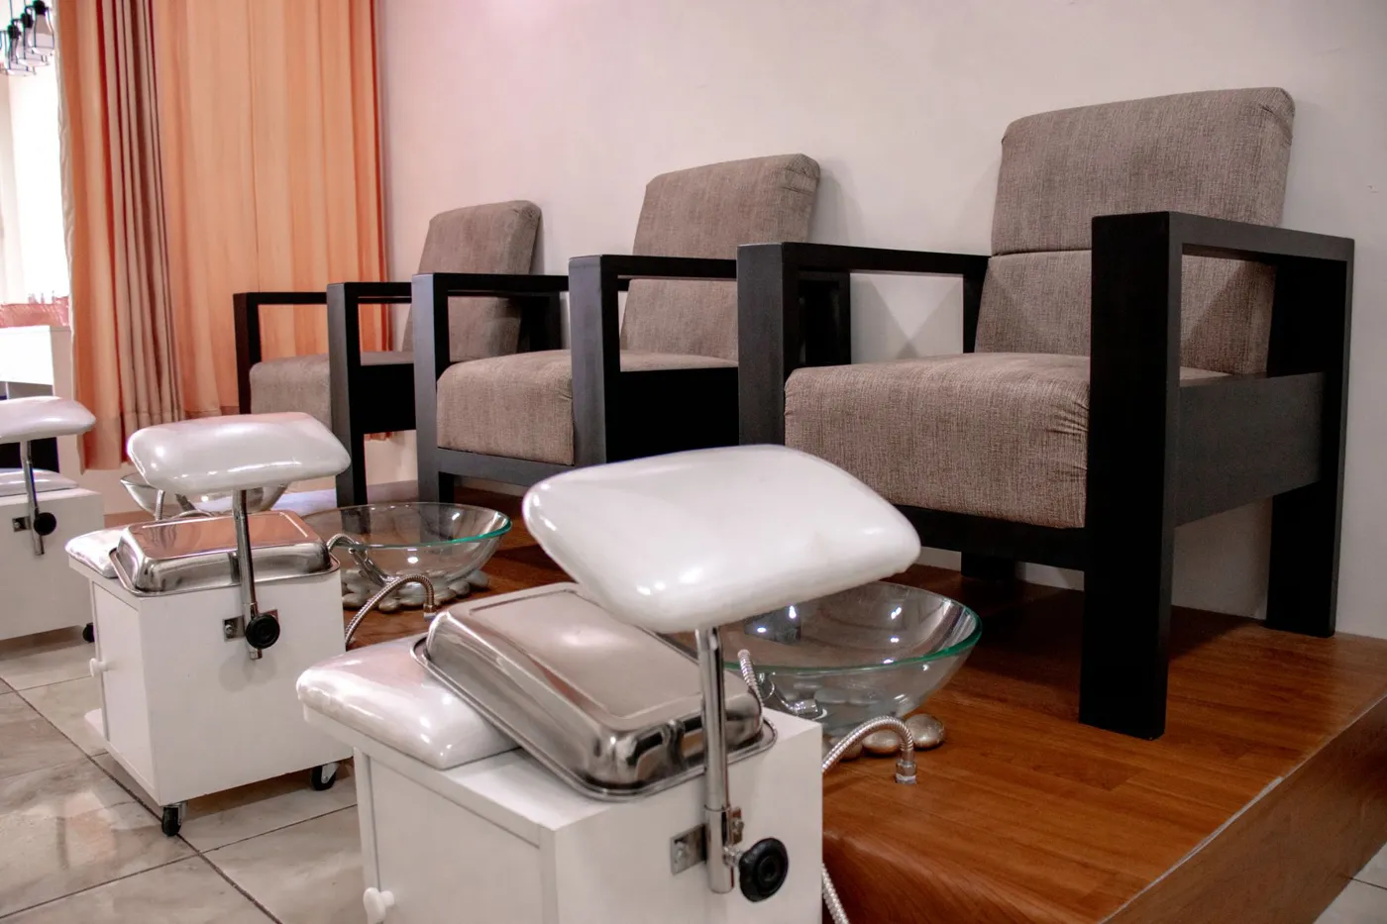
Reference images licensed from Envato Elements and Pexels, not BAT projects. Your project is designed and modeled in 3D by BAT.
BAT Build USA
Design notes
Exhaust the row, not just the room
Pedicure basins add steam and product odor at floor level. Put exhaust grilles close to the row and bring in fresh make-up air from the opposite side, so air moves across the clients instead of pooling behind the chairs.
Waterproof everything below the basin
Use a waterproofing membrane under tile or under a raised platform, turn it up the wall a few inches and finish with a cove base. Porcelain tile with a slip-resistant finish handles spills far better than wood-look vinyl at the basins.
Power each chair on its own protected circuit
Massage pedicure chairs need GFCI-protected outlets placed where the chair manual says, usually low and behind the chair. Group them on dedicated circuits so one chair tripping does not shut down the whole row.
Size the hot water for a full row filling at once
On a busy Saturday several basins fill at the same time. A water heater sized for that peak, or a recirculation loop on a long row, keeps clients from waiting for warm water.
Light the feet, not the client's eyes
Clients sit reclined and look up, so avoid bare downlights directly above the headrest. Use high-CRI light around 4000K aimed at the basin and the technician's work area, with softer light at face level.
Plan sanitation into the layout
Pipeless jets or basin liners, a nearby sink for cleaning tools and space for disinfection logs make state board inspections easier. Rules differ by state, so check your board's current requirements before you finalize the plan.
Make at least one station easy to reach
Raised platforms look great, but plan an accessible route and clear floor space for clients who cannot climb steps. If you use a platform, add step lighting, a contrasting edge and a handrail where code requires it.
Check it in 3D before the slab is cut
BAT models the pedicure row with chairs, drains, outlets, exhaust and lighting in place, so your plumber, electrician and inspector all work from the same drawing.
Images in this video are licensed reference photos, not BAT projects; the 3D water, drain and power model clip is BAT's own work. Call +1 470-984-7776 for a free 3D design consult.