Design idea · 2026-11-17
Pedicure area ideas for big nail salons
The pedicure area is where most salon build-outs go over budget. Water lines, drains, chair spacing and the path technicians walk all need to be decided before the floor is closed.
Salon inspiration
Images in this video


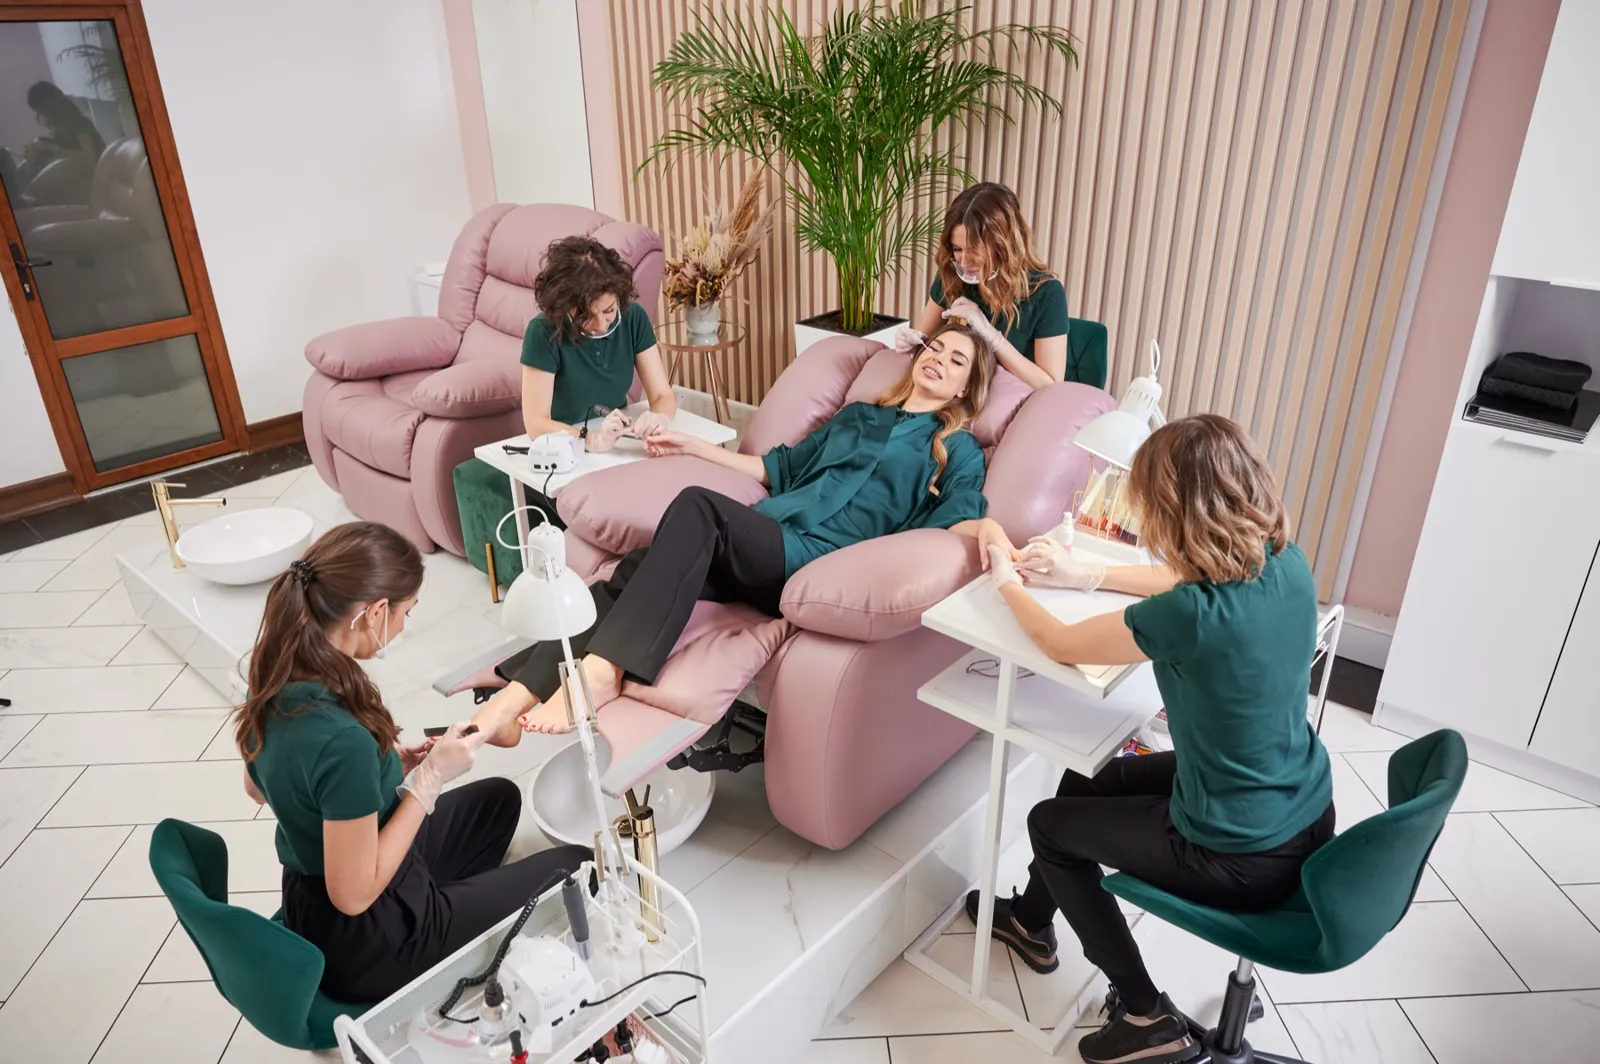
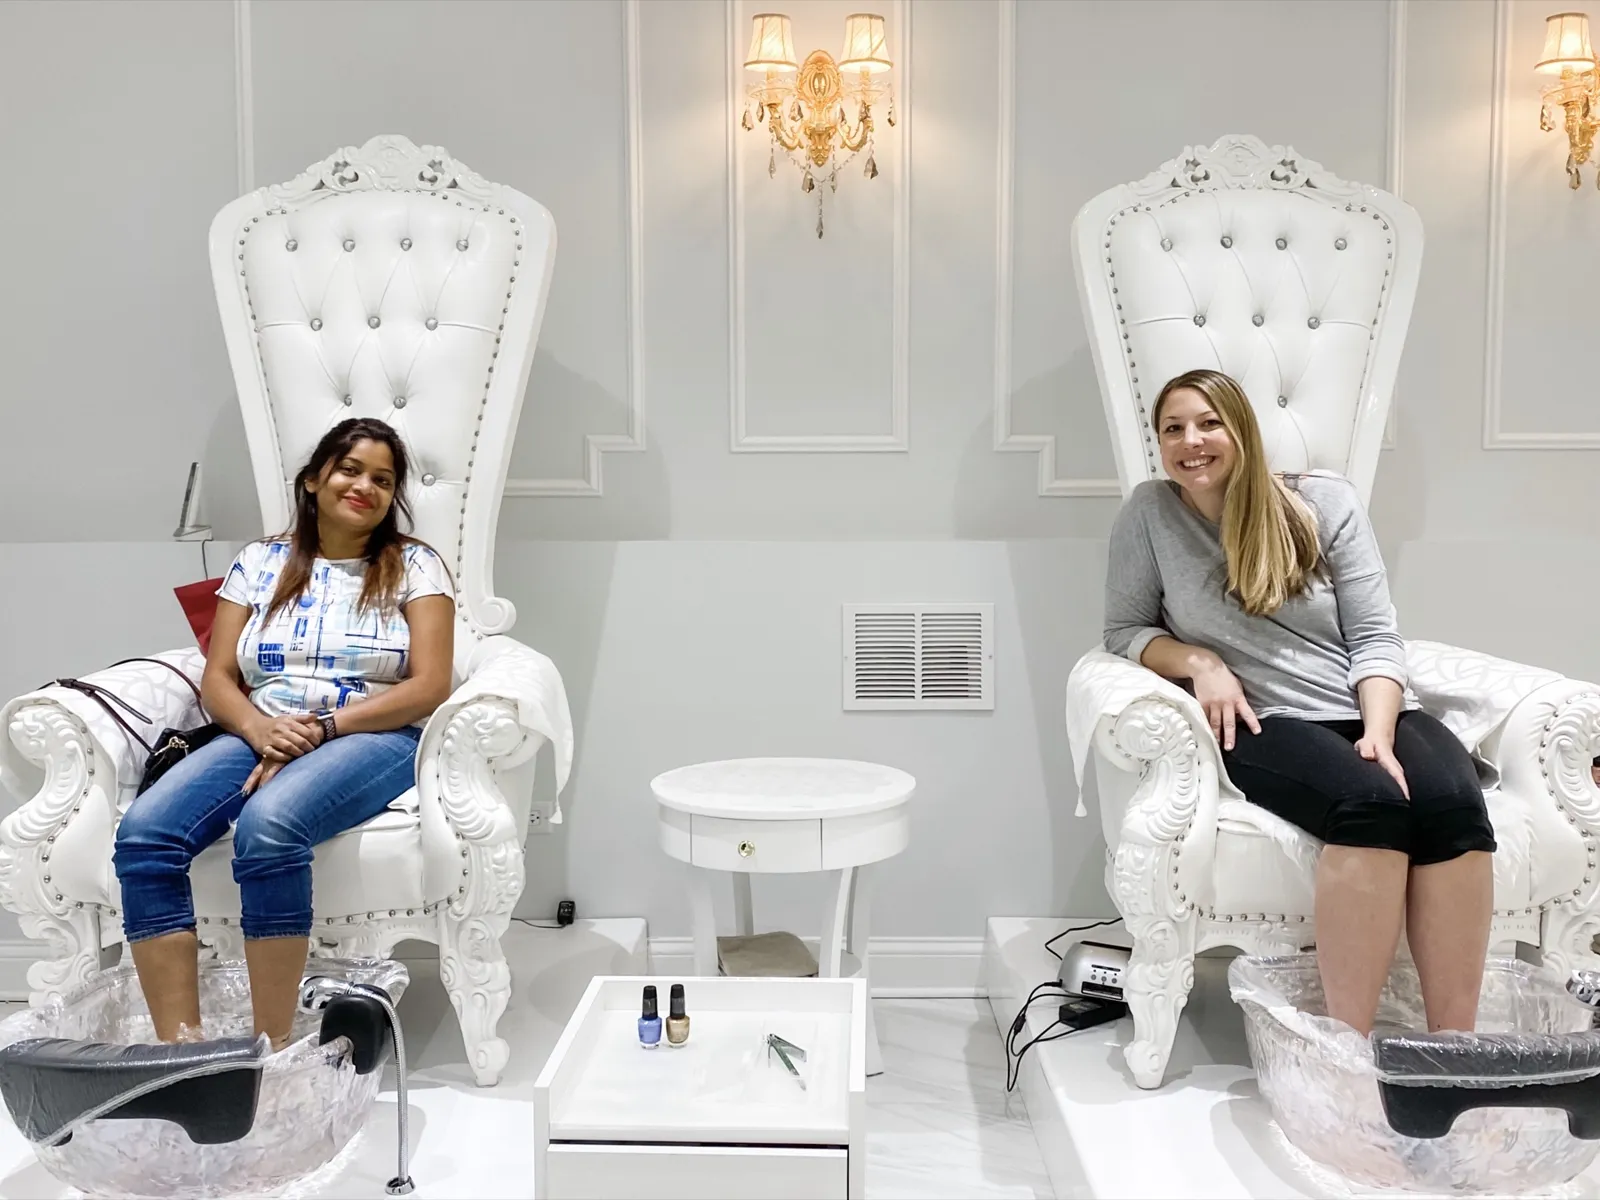


Reference images licensed from Envato Elements and Pexels, not BAT projects. Your project is designed and modeled in 3D by BAT.
BAT Build USA
Design notes
Leave room for the technician
Chair width is only half the space. Plan for the technician's stool and cart in front of each basin, and a walkway behind them that clients never have to cross.
Group the plumbing
Back-to-back or single-wall pedicure rows keep hot and cold supply and drains on one run. That shortens trenching and makes inspection simpler.
Match the chair to the brand
Throne chairs, sofa-style seats and private pods each change the spacing and the plumbing layout. Pick the chair model early so rough-in dimensions match.
See it in 3D first
BAT draws the water and drain lines in the 3D model with the chairs in place, so your plumber installs to the model instead of guessing on site.
Images in this video are licensed reference photos, not BAT projects. Call +1 470-984-7776 for a free 3D design consult.