Design idea · 2026-11-18
Small nail salon design ideas: layout tips for spaces under 1,200 sf
A small salon can feel calm and still earn well, but only if the layout is decided before the plumbing. These are the choices that matter most in a space under about 1,200 square feet.
Salon inspiration
Images in this video
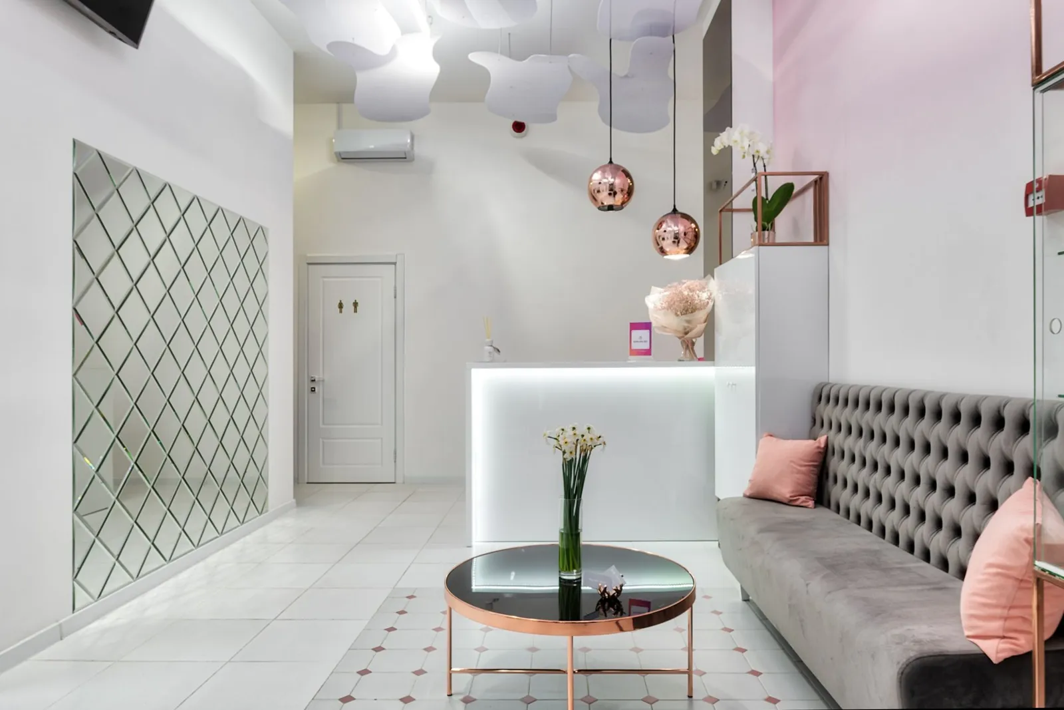
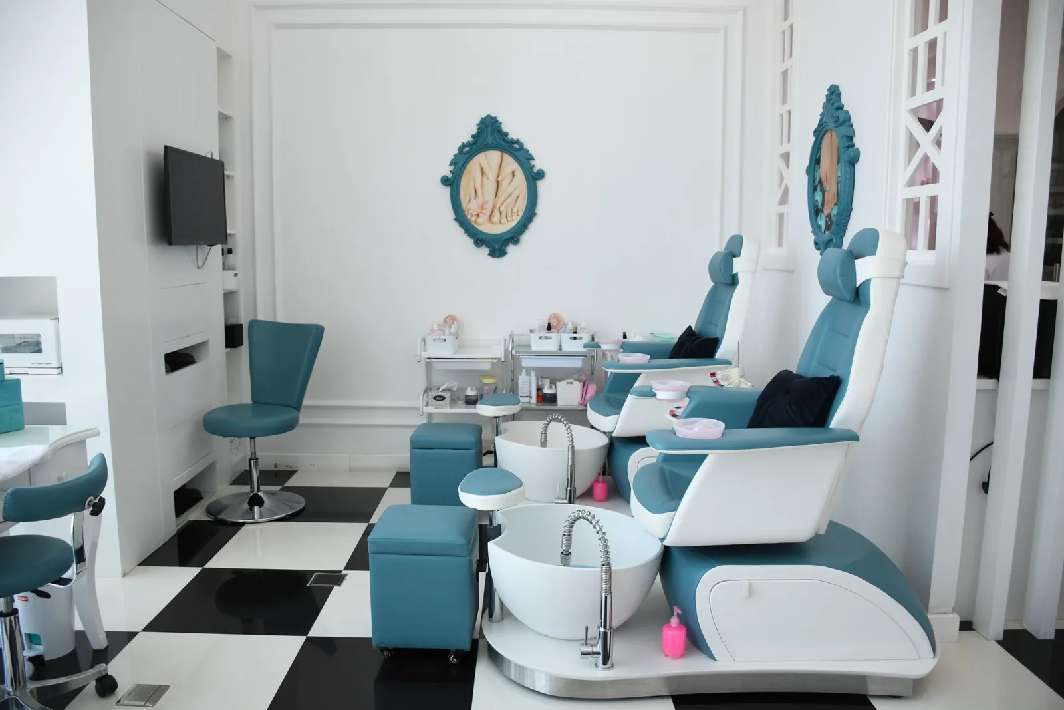
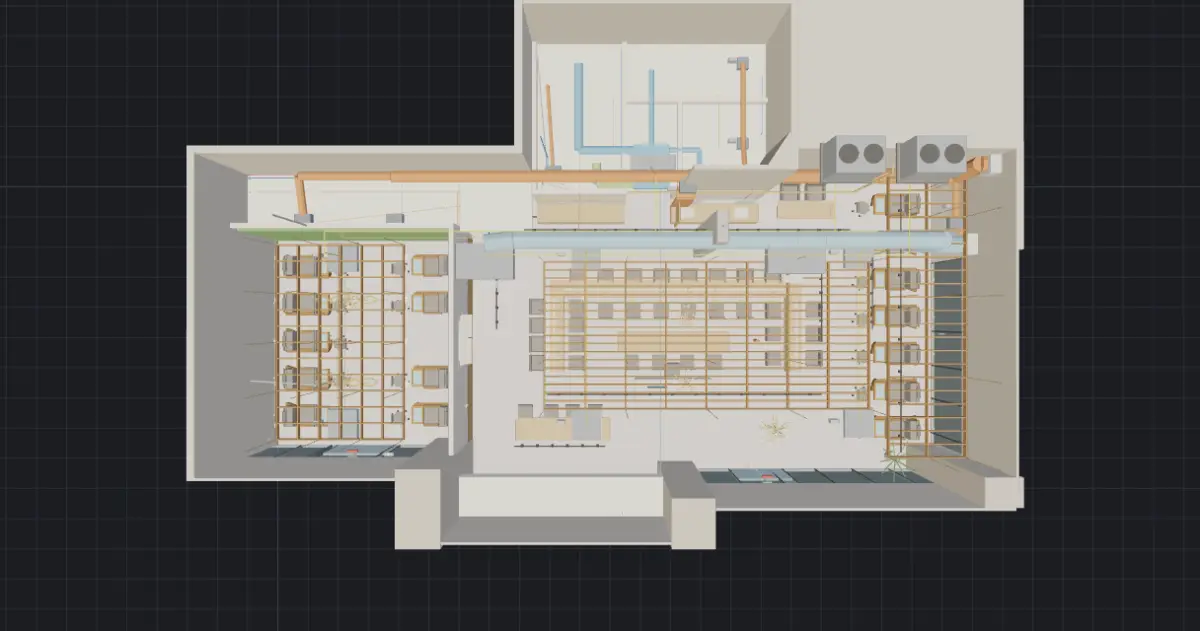
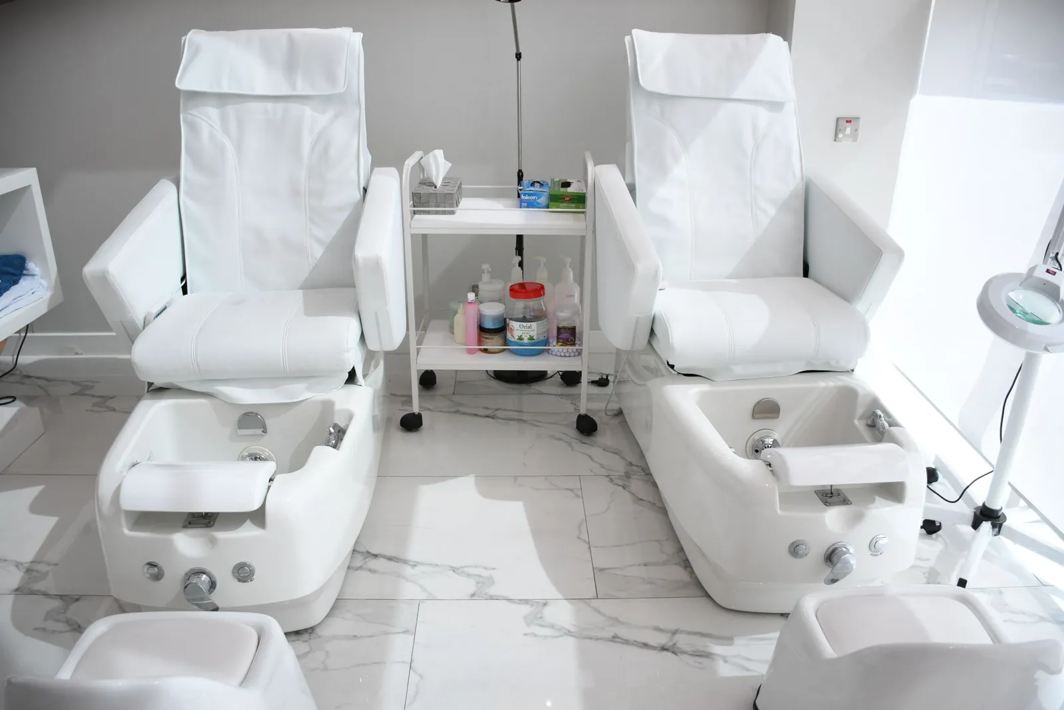
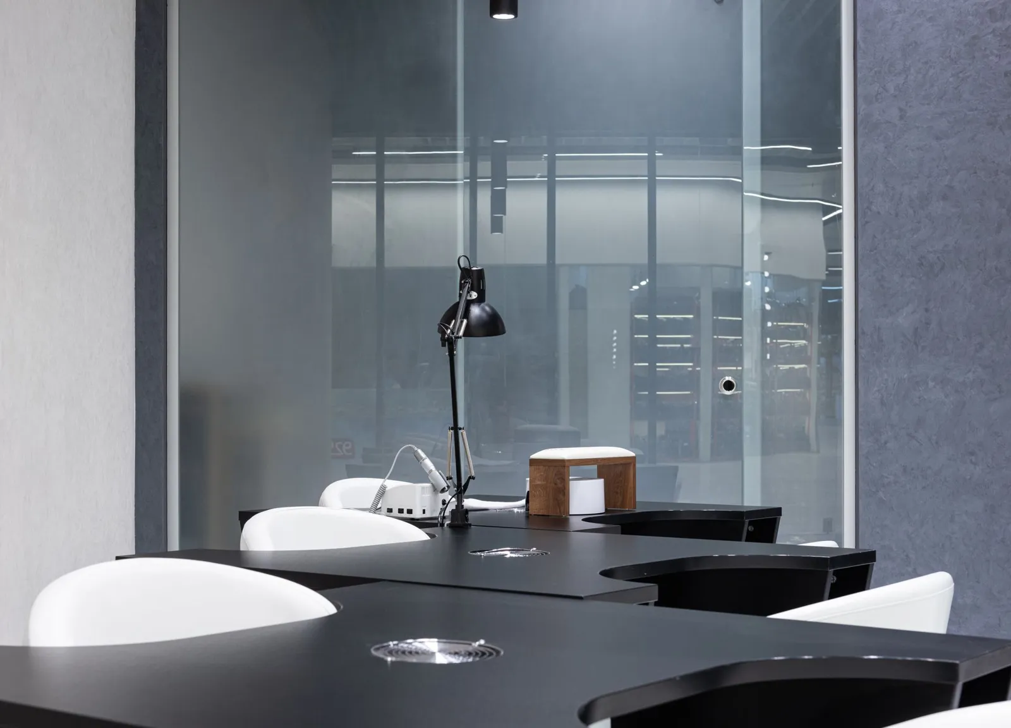

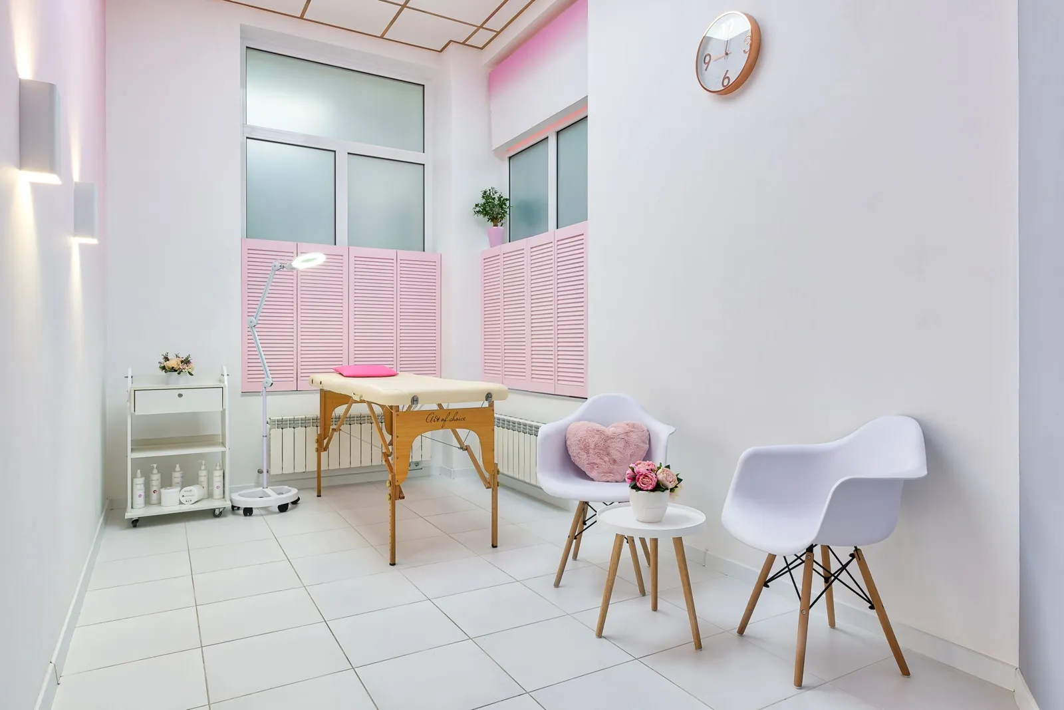
Reference images licensed from Envato Elements and Pexels, not BAT projects. Your project is designed and modeled in 3D by BAT.
BAT Build USA
Design notes
Start with the service mix, not the furniture
Decide how many pedicure chairs and manicure tables the business plan needs, then test whether they fit. In a small space one extra pedicure chair often costs you the walkway or the storage. A plan that seats fewer clients comfortably usually works better than one that crowds every station.
Put all the plumbing on one wall
Pedicure chairs, the restroom, the mop sink and the water heater are the expensive items to connect. Grouping them along one wall, close to the existing sewer line, keeps the slab trench short. Ask where the existing drain runs before you choose which side of the room gets the pedicure row.
Draw the restroom and the accessible route first
An accessible restroom takes a fixed amount of floor area that does not shrink with the salon. The ADA Standards call for an accessible route at least 36 inches wide and a 60-inch turning space in the restroom, and local code may add more. Draw these first, then fit the stations around them.
Consider pedicure chairs that need less plumbing
Where the slab cannot be cut, some owners use pedicure chairs with a removable or liner-type basin instead of a plumbed one. They still need a place to fill and empty, and your state board's sanitation rules still apply, so check those rules and the chair manual before you buy.
Let one piece of furniture do two jobs
Combine the reception desk with retail shelving. Use a polish wall as the room's feature instead of adding decoration. Choose manicure tables with built-in drawers and dust collection so carts do not fill the aisle.
Store upward
Full-height cabinets above the back counter, a shallow closet for towels and a shelf above the water heater keep supplies off the floor. In a small salon, anything stored in the aisle becomes part of what the client sees.
Use light, mirrors and one strong color
Light walls, a large mirror on the long wall and even, glare-free lighting make the room read wider. Keep the palette to two neutrals and one accent. Curved furniture softens tight corners and is easier to walk around.
Do not skip ventilation because the room is small
A small room concentrates odor and dust faster than a large one. Plan source capture at the tables and an exhaust path to the outside from the start. Requirements come from the mechanical code your city has adopted.
Small-space checklist
- Station count tested on the real floor plan
- Plumbing grouped on one wall
- Accessible restroom and route drawn first
- Chair model chosen before rough-in
- Storage planned above counter height
- Exhaust route to the outside confirmed
- Reception and retail combined
- Waiting seats that do not block the door
See it with dimensions before you sign
Send BAT the floor plan from your landlord. We lay out the stations with real dimensions and model the room in 3D, so you can see whether your plan fits before you sign the lease.
Images are licensed reference photos, not BAT projects, except the 3D model view. Call +1 470-984-7776 for a free consult.
FAQ
Common questions
How many stations fit in a small nail salon?
It depends on the shape of the space, where the restroom and exits are, and the chair model. Test the count on the actual floor plan with clearances drawn in, instead of dividing the area by a rule of thumb.
Can I open a nail salon without cutting the floor for plumbing?
Sometimes. Pedicure chairs with liner or removable basins reduce plumbing, and manicure-only salons need far less. You still need a restroom and the sinks your code and state board require.
What is the minimum width for a walkway?
The ADA Standards set 36 inches as the minimum clear width of an accessible route. Your building code and the way technicians work may call for more, so confirm with your local building department.