Nail salon floor plan with dimensions
The fixed dimensions to draw first and a real 2,495 sf example.
Planning guide
Published cost-per-square-foot figures for nail salons vary widely, because two spaces of the same size can need very different work. This guide shows what moves the price and how to get a figure you can rely on.
Drivers
An empty shell needs everything. A space that was already a nail salon may have plumbing, restrooms and exhaust you can reuse, if they are in good condition and meet current code.
Each plumbed chair adds supply, drain, trenching and hot-water capacity. This is usually the item that separates a modest build-out from an expensive one.
Pedicure chairs, lighting, dryers and HVAC add load. If the existing panel is too small, upgrading the service is a significant cost and can involve the utility.
Source capture exhaust at each station needs ducts, fans and make-up air, and the cooling system has to handle the added outdoor air.
Bringing restrooms and routes up to accessibility standards is often required when you remodel.
Custom reception desks, polish walls, platforms and feature ceilings are where design choices swing the budget most.
Stamped drawings, engineering and permit fees are part of the budget, as is rent paid while the permit is under review.
A tenant improvement allowance and free rent during construction can offset a large share of the cost. Negotiate them with a real budget in hand.
Budget
A per-square-foot figure hides the items above. BAT prices from a quantity takeoff: every fixture, pipe run, device and finish is counted from the 3D model, then priced. In our 2,495 sf sample salon the model holds 628 counted elements, each traced to a drawing sheet.
Give every bidder the same drawings and the same quantities. Bids built on the same takeoff can be compared line by line, and a low total that leaves out an item becomes easy to spot.
From our model
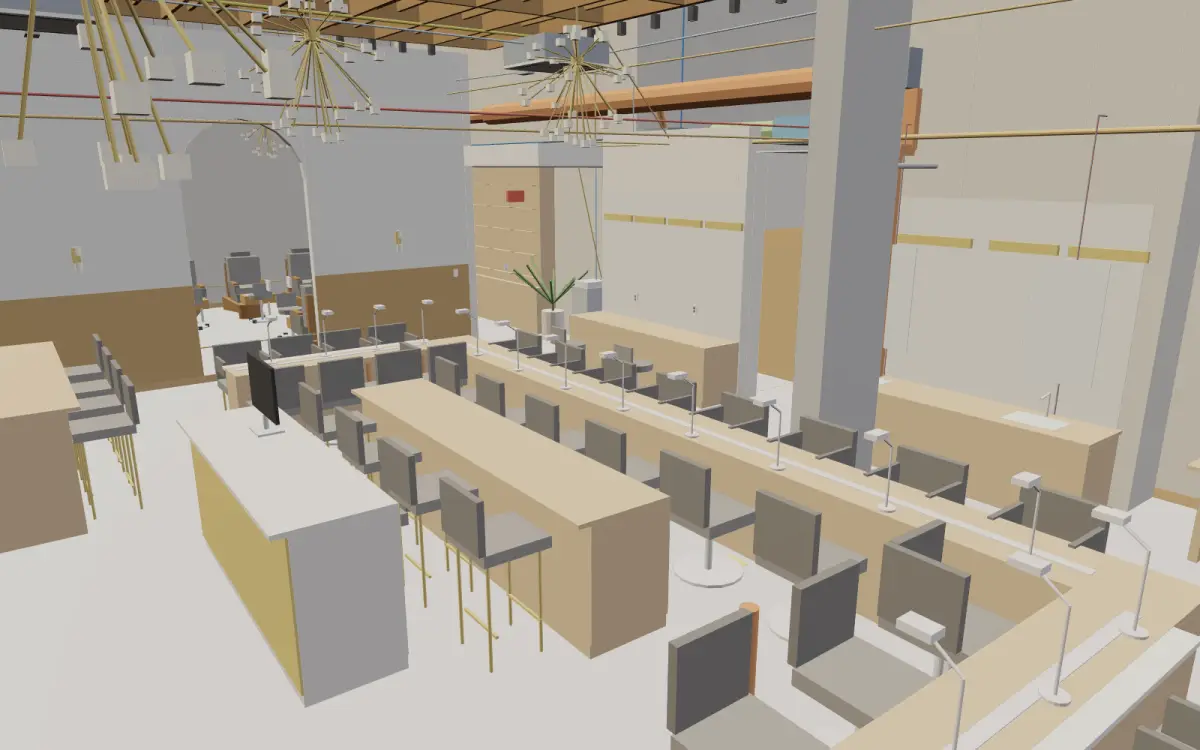
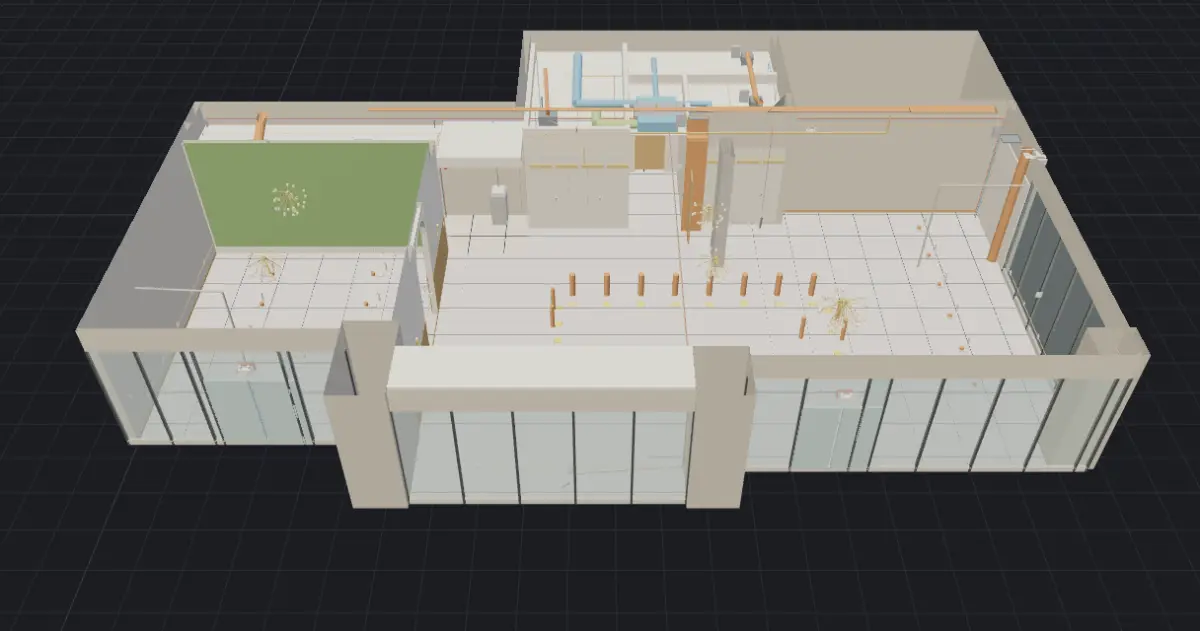
Views from BAT's own 3D model of a 2,495 sf nail salon.
FAQ
Figures published online differ widely because the starting condition, the number of pedicure chairs and local labor rates differ. We give a budget from the quantities in your own plan instead of an average.
It is negotiated. Many leases include a tenant improvement allowance that covers part of the work. Have a budget before you negotiate.
Yes. Send the floor plan and photos of the space. A preliminary layout and takeoff give a budget range you can use in the lease negotiation.
Planning guides
The fixed dimensions to draw first and a real 2,495 sf example.
The 50 cfm source-capture rule and what it means for your design.
Pedicure chairs, sinks, drains and hot water, in plain language.
Free consult. Send a floor plan, photos or just the address.