Nail salon floor plan with dimensions
The fixed dimensions to draw first and a real 2,495 sf example.
Planning guide
Under the model mechanical code used across most of the United States, general room ventilation is not enough for a nail salon. Each station needs its own exhaust. Here is what the rule says and how it changes your build-out.
The rule
The International Mechanical Code (IMC) requires a source capture system at each manicure and pedicure station. Each system must exhaust at least 50 cubic feet per minute, and the captured air goes to the outdoors.
Where a table or pedicure station does not come with factory-installed exhaust inlets, the inlets must be located no more than 12 inches horizontally and vertically from the point of chemical application.
The same code table sets outdoor-air and exhaust rates for the salon as a whole. Where the station systems run continuously while the salon is occupied, their airflow may be counted toward the room exhaust rate. Your mechanical engineer does this calculation.
States and cities adopt different editions of the IMC and amend them. Utah, for example, wrote its own version that allows a filtered recirculating unit as an alternative. Ask your building department which edition and amendments it enforces before you design.
Source
The International Code Council, which publishes the IMC, has a short explainer on these requirements based on the 2021 edition.
From our model
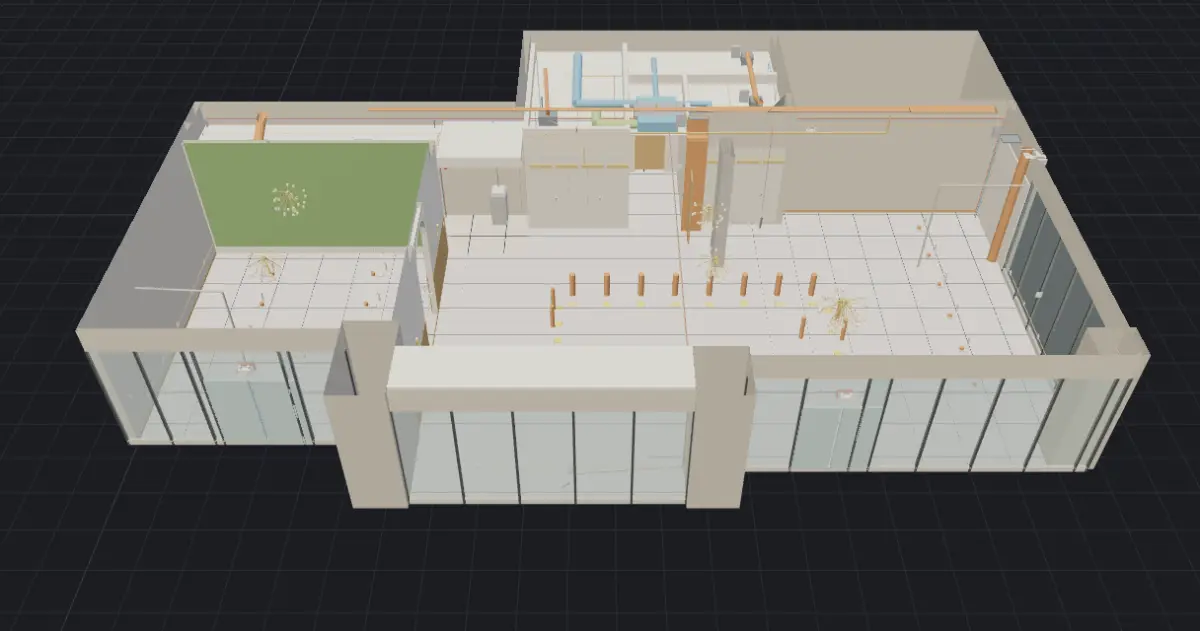
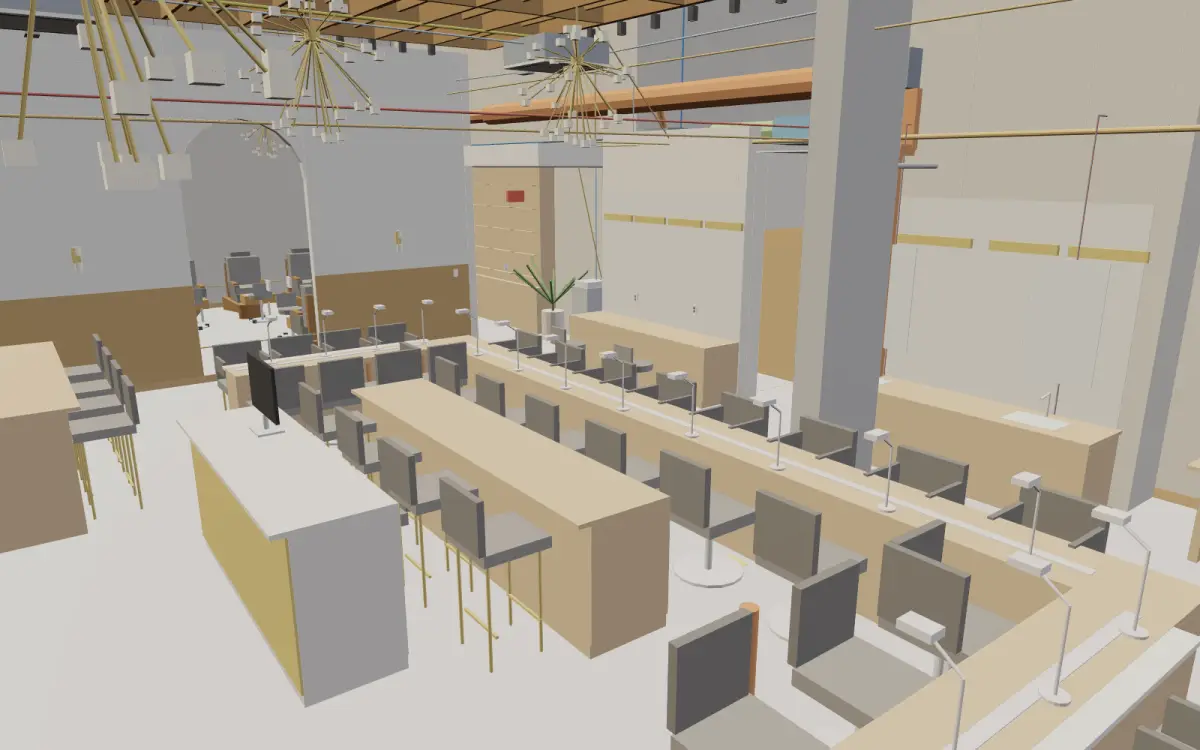
Views from BAT's own 3D model of a 2,495 sf nail salon.
Design
Every station needs a path to a fan and from the fan to the roof or an outside wall. Confirm with the landlord that a roof or wall penetration is allowed before you sign the lease.
Air that is exhausted has to be replaced. In a salon with many stations the make-up air affects the size of the heating and cooling system.
Manicure tables with factory-installed inlets keep the room tidy. Field-installed inlets work too, provided they sit within the 12-inch limit.
Place fans away from the service floor where possible, and wire the system to run whenever the salon is occupied.
In the 2,495 sf sample salon BAT modeled, the drawings call for four dedicated chair and nail bar exhaust fans and two dedicated outdoor-air units. Modeling them in 3D shows early where ducts cross plumbing and lighting.
FAQ
Under the model IMC the source capture system exhausts to the outdoors. Some jurisdictions have amended this to allow filtered recirculating units. Check the code your city enforces.
The IMC footnote covers both manicure and pedicure stations.
A mechanical engineer or a licensed mechanical contractor, depending on your state and the size of the project. BAT models the system in 3D so it can be coordinated with the plumbing and electrical work.
Planning guides
The fixed dimensions to draw first and a real 2,495 sf example.
Pedicure chairs, sinks, drains and hot water, in plain language.
What drives the number and how to get one you can trust.
Free consult. Send a floor plan, photos or just the address.