Nail salon ventilation requirements
The 50 cfm source-capture rule and what it means for your design.
Planning guide
A floor plan template rarely fits a real lease space. What transfers from one salon to the next is the order of decisions and a few fixed dimensions. This guide gives both, with a real example.
Dimensions
The 2010 ADA Standards set several dimensions that shape every commercial plan. Draw these before any furniture.
Your building code adds exit, corridor and restroom-count rules based on occupant load. The architect or building department confirms those for your city.
Pedicure chairs and manicure tables differ by model. Take the footprint, basin position and service clearances from the specification sheet of the exact chair, then add working room for the technician in front of the basin and an aisle behind or beside the row.
In the nail salon BAT rebuilt in 3D from a construction set, 2,495 sf holds 16 pedicure chairs and a 15-seat nail bar across seven rooms, including a VIP pedicure room. That works out to roughly 80 sf of total floor area per service seat, with all support space included. It is one plan, not a rule, but it is a useful first check on a space you are considering.
From our model
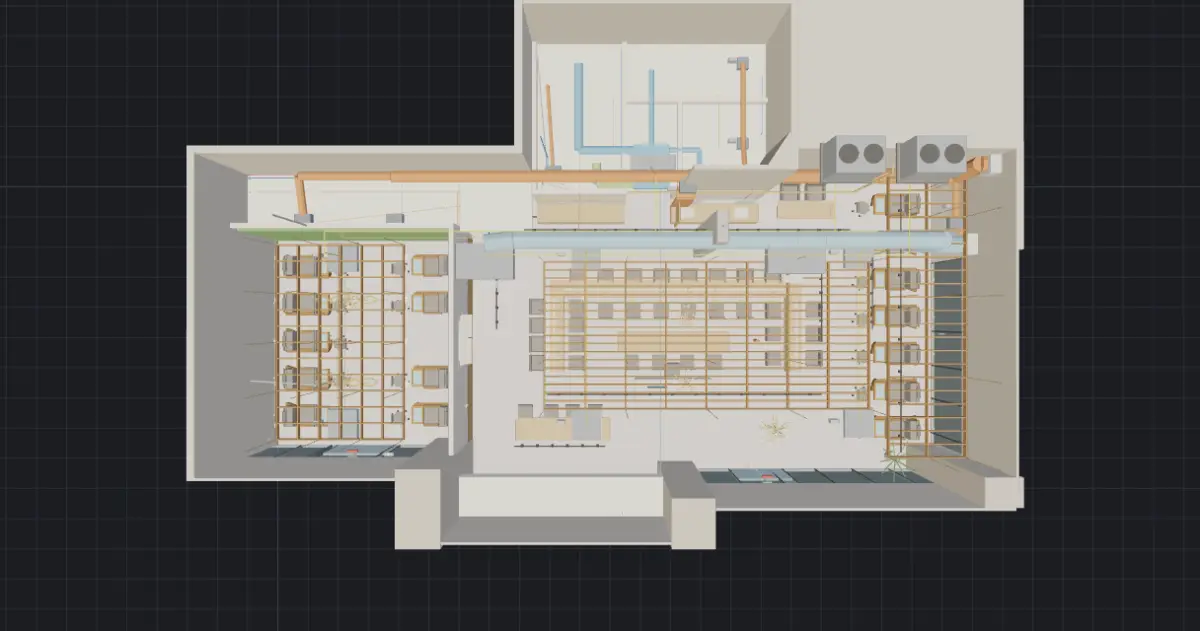
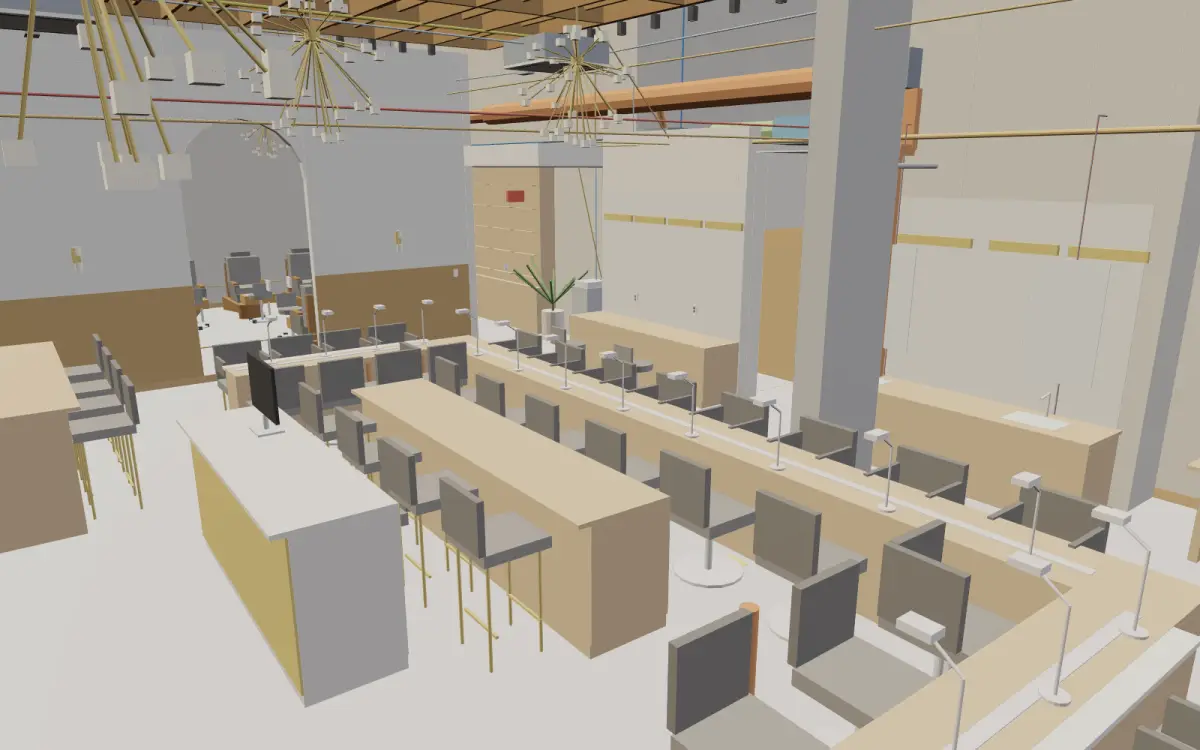
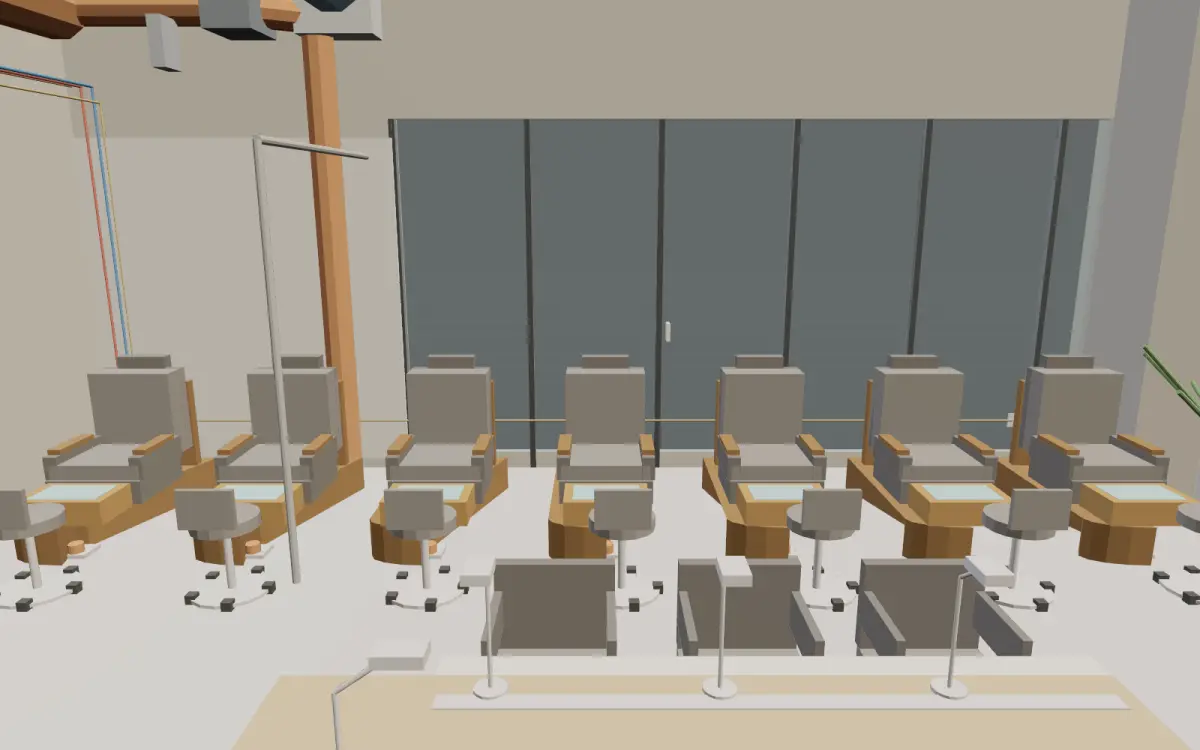
Views from BAT's own 3D model of a 2,495 sf nail salon.
Method
Mark the doors, the electrical panel, the water heater and where the sewer line runs. These decide which wall can take plumbing cheaply.
Place the restroom and draw the 36-inch route from the entrance to it and to at least one of each type of station.
Group pedicure chairs where supply and drain lines are shortest. Back-to-back rows share one trench.
Place them where daylight and the polish wall are. Keep carts and stools out of the route.
Keep the desk in view of the door and the waiting seats out of the entrance swing.
Dispensary, laundry, storage, break area and mechanical space. Leave access to the water heater and the panel.
Before the plan is final, have the architect or building department confirm exits, restroom count and occupant load.
Avoid
Send BAT the floor plan from your landlord. We return a dimensioned layout and a 3D model of your space, so you can check the station count before you sign.
FAQ
There is no fixed number. In our 2,495 sf example the ratio is about 80 sf of total area per service seat, including support space. Your ratio depends on the shape of the space, the restroom and the chair model.
Many cities require permit drawings for a commercial tenant improvement to be signed and sealed by an architect or engineer licensed in that state. Ask your building department before you start.
A template rarely fits, because every space has different exits, utilities and proportions. Send the landlord's plan and we lay out your actual space.
Planning guides
The 50 cfm source-capture rule and what it means for your design.
Pedicure chairs, sinks, drains and hot water, in plain language.
What drives the number and how to get one you can trust.
Free consult. Send a floor plan, photos or just the address.