Nail salon floor plan with dimensions
The fixed dimensions to draw first and a real 2,495 sf example.
Planning guide
Plumbing is usually the largest hidden cost in a nail salon build-out, because most of it sits under the floor. These are the items to settle before the slab is cut.
Scope
Supply height, drain height and drain location differ by pedicure chair model. Use the installation sheet of the exact chair. Changing the model after rough-in often means opening the floor again.
Each drain needs a trap and a vent, and the pipe has to slope to the sewer connection. A row far from the existing sewer line may not have enough fall, which forces a raised platform or a different layout. Check this before choosing where the row goes.
Plumbing codes require protection against backflow where a fixture could siphon used water into the supply. Your plumber selects the method the local code accepts for the chair you chose.
Size the water heater for several basins filling at once, not for the square footage. On a long row, a recirculation loop shortens the wait for warm water.
Pedicure chairs with liner or removable basins reduce or avoid slab work. They still need a place to fill and empty, and state board sanitation rules still apply.
New plumbing in a commercial space generally needs a permit, work by a licensed plumber and an inspection before the trench is closed. Do not pour the slab back until the inspection has passed.
In the 2,495 sf sample salon BAT modeled, 16 pedicure chairs and a 15-seat nail bar use about 1,250 feet of supply and drain piping. Seeing that length in the model is what makes the trench layout a design decision instead of a surprise.
From our model
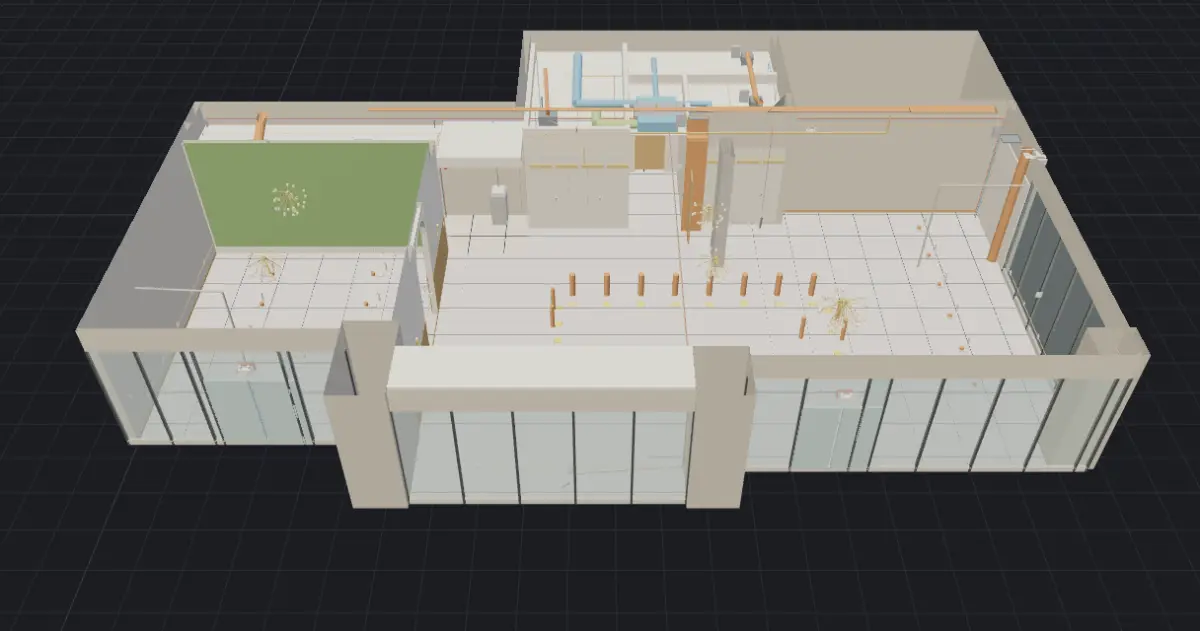
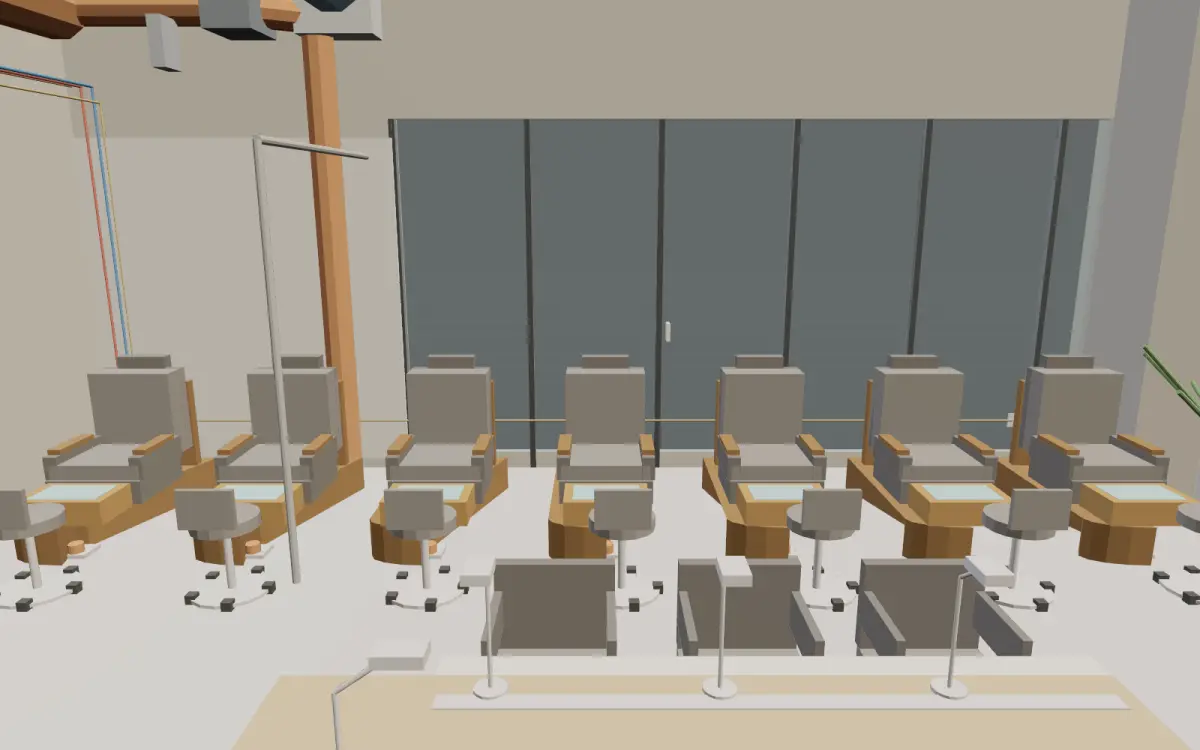
Views from BAT's own 3D model of a 2,495 sf nail salon.
Checklist
FAQ
Some chairs use a liner or a removable basin and need no fixed drain. You still need a way to fill and empty them, and your state board's sanitation rules apply. Check both before buying.
Yes, chairs normally connect to a common branch. The plumber or engineer sizes the branch and its vents under the local plumbing code.
Adding plumbed chairs is new plumbing work and generally requires a permit. Confirm with your building department before work starts.
Planning guides
The fixed dimensions to draw first and a real 2,495 sf example.
The 50 cfm source-capture rule and what it means for your design.
What drives the number and how to get one you can trust.
Free consult. Send a floor plan, photos or just the address.